
Building Work Across Cranbrook and Its Villages
G Willard Construction is a builder based at Bodiam, about 6 miles from Cranbrook in a straight line, working for homeowners in the town, in Sissinghurst and in the villages around them. We offer general building work, from home extensions and renovations to structural alterations, along with conversions, kitchens, bathrooms, new builds and landscaping. You can read more about us and how we run a project.
Cranbrook grew rich on the Wealden cloth trade. Alongside the timber framed houses and cloth halls of its centre, it has Regency and Victorian villas, rows of cottages and post war estates, so building work here can mean anything from a careful change to a listed building to an extension on a family home. Every quote is free, with no obligation.
Cranbrook at a Glance
Key facts for homeowners planning work in and around the town.
- Our base
- Bodiam, East Sussex, about 6 miles away in a straight line
- Planning authority
- Tunbridge Wells Borough Council
- Local plan
- Tunbridge Wells Local Plan 2020 to 2038, adopted on 10 December 2025
- Neighbourhood plan
- Cranbrook and Sissinghurst Neighbourhood Development Plan, made on 4 October 2023
- Conservation areas
- Cranbrook, covering the historic centre, with Wilsley Green and Sissinghurst elsewhere in the parish
- National Landscape
- The town is inside the High Weald National Landscape; Sissinghurst and the north of the parish are outside it
- Postcodes we cover
- TN17, plus neighbouring TN12, TN18 and TN27
- Quotes
- Free, with no obligation
Homes in Cranbrook
The old town follows the former King's High Road, now the High Street, Stone Street and Waterloo Road. Most of its historic buildings are timber framed, but the frames are rarely visible: many were clad in the 18th and 19th centuries in white weatherboarding, red brick or hung tiles, often with brick below and boarding or tiles above. Weatherboarding is most common in the lower High Street, Stone Street and St David's Bridge, while the upper High Street, The Hill and Baker's Cross have more tile hanging. At least nine cloth halls of the 15th and 16th centuries survive, and Old Wilsley at Wilsley Green, just north of the town, is a Grade I listed Wealden hall house and cloth hall of the late 14th and early 15th centuries.
Roofs in the centre are steep and mostly of Kent peg tiles, gabled, half hipped or gambrel and often with dormers, and above The Hill rises the Union Mill, a smock mill of 1814. Later additions include the early 19th century Waterloo Terrace with its slate roofs, Regency style villas in painted render on the upper High Street, the Arts and Crafts West Terrace and a group of late Victorian semi detached houses with ornate bargeboards and sash windows. Some cottages on The Hill, such as those in Tippens Close, have hung tiles above brick ground floors.
Away from the centre, most housing is of the late 19th and 20th centuries. The town's population has roughly doubled since the Second World War, and most new housing went onto farmland around the old town, including the Wheatfield Estate north of the upper High Street and the Frythe Estate to the south, with more post war homes between Waterloo Road and Angley Road below Wilsley Green. More recently, the housing at Russell's Yard, just west of the windmill, replaced an industrial building. At the 2011 Census about a third of homes in the parish were detached, a little over a third semi detached and around a fifth terraced.
Your Builder in Cranbrook for Extensions and Renovations
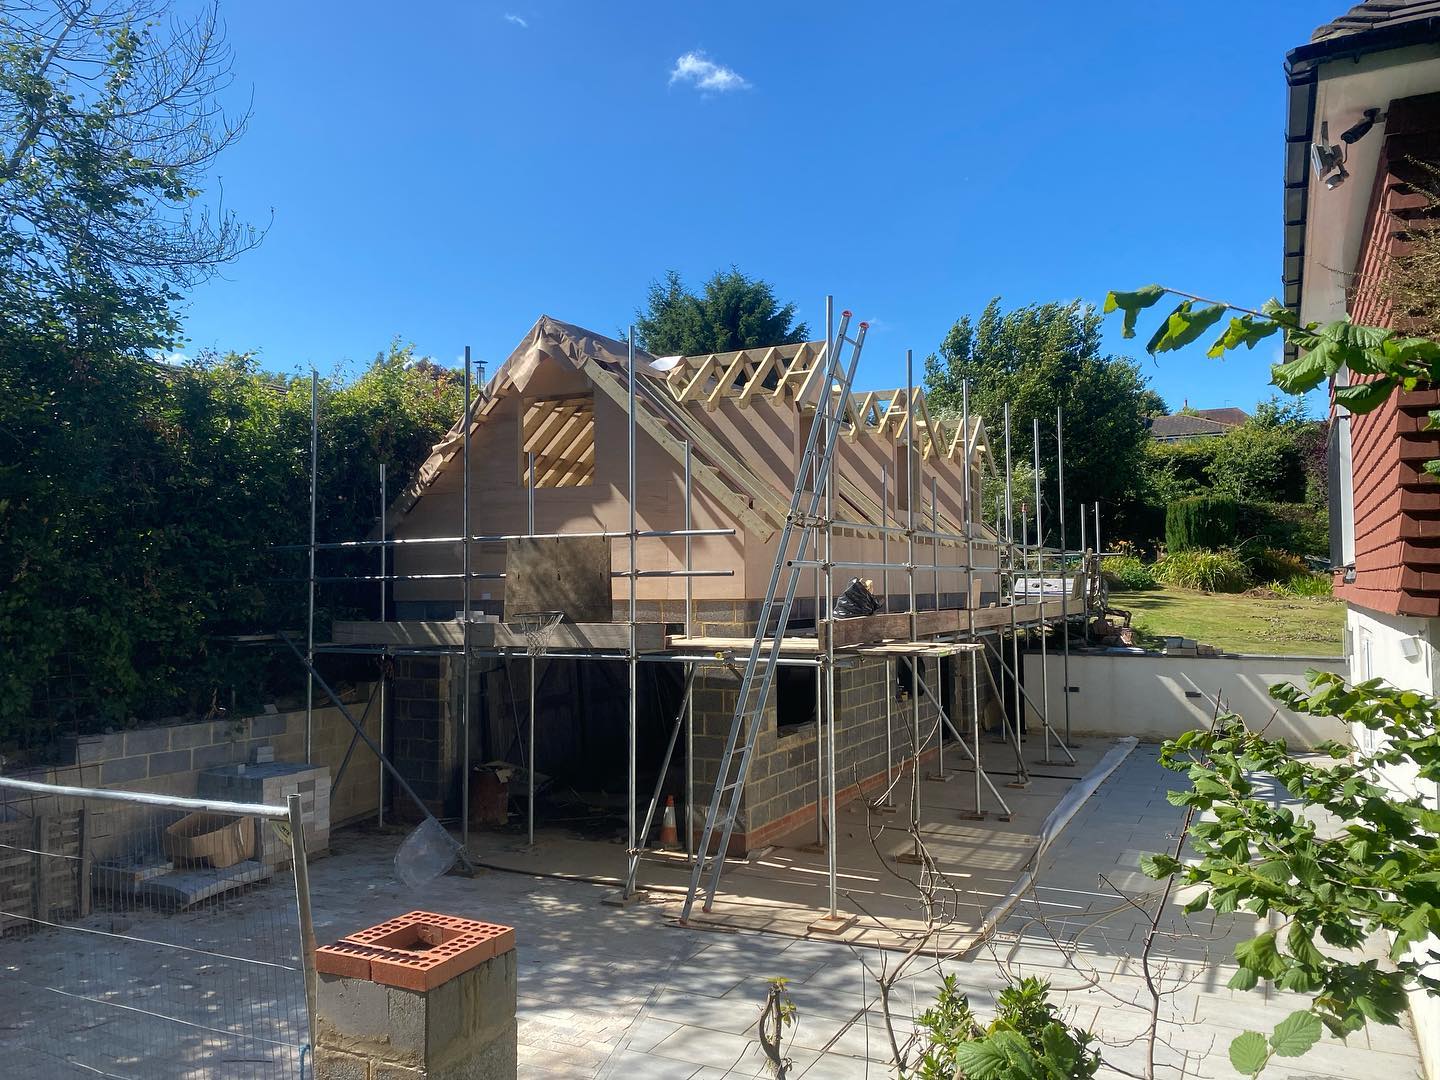
As a builder working in Cranbrook, we take on a wide range of general building work, including single and two storey rear and side extensions, side return and wraparound extensions, full and partial renovations, and structural alterations that open up the ground floor. On the post war estates an extension is often the simplest way to gain a bigger kitchen or another bedroom without moving, while on an older house the new work has to sit comfortably against the original.
We use the materials that give the town its character, from red brick and white weatherboarding to hung tiles and clay roof tiles. We build to your architect's drawings, schedule the trades, order the materials and coordinate the plumbing and electrics, so you deal with one builder throughout.
Caring for Cranbrook's Timber Framed and Listed Houses
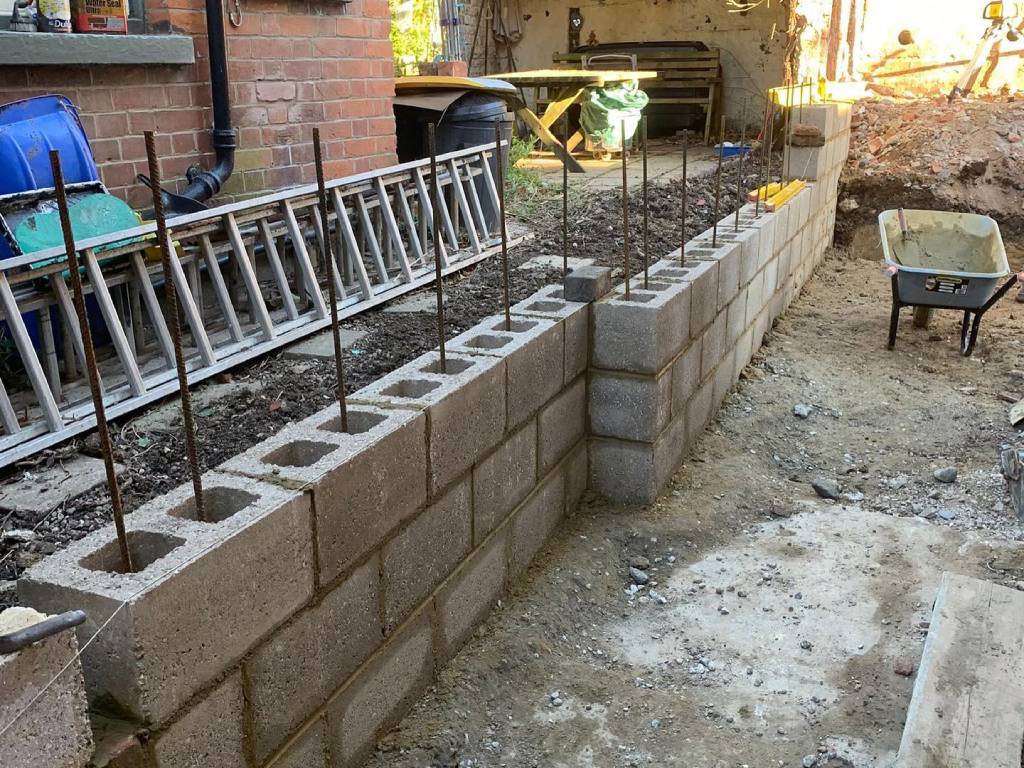
Renovating in the old town usually means a hidden timber frame, a steep peg tiled roof and later cladding, often in a listed building. The council's conservation area appraisal notes that timber sash and casement windows are the norm, and the neighbourhood plan's design checklist discourages uPVC windows and modern roof windows in the conservation areas, so we plan joinery and roof work around that guidance.
Alterations that affect a listed building's character, inside or out, need listed building consent, so we settle the details with you and your architect before work starts.
- Full and partial renovations
- Internal reconfiguration
- Plastering and decorating
- Flooring and carpentry
- Kitchen refurbishment
- Bathrooms and en suites
Structural Alterations to an Engineer's Design
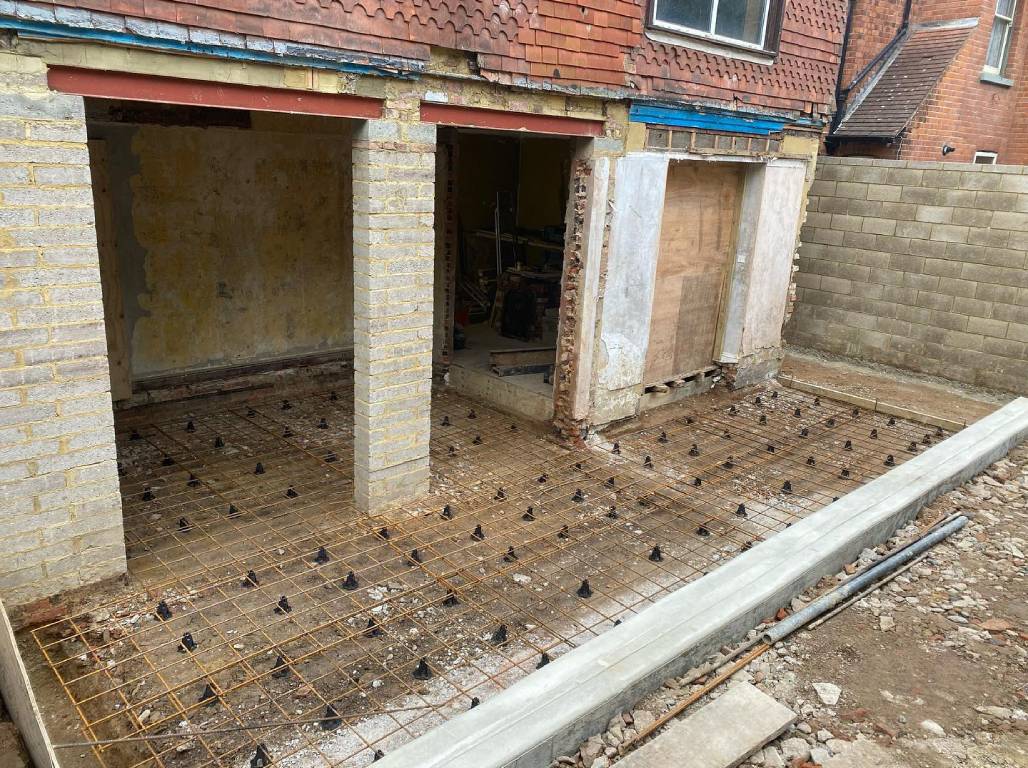
Structural alterations are often what makes an extension worthwhile. We take out load bearing walls, form new openings and fit steel beams to a structural engineer's calculations, with building control approval, so a separate kitchen and dining room can become one open plan space.
In a timber framed house the frame is part of the structure, so any change needs careful assessment. Near the Union Mill, the neighbourhood plan requires the effect of development on the mill's access to wind to be assessed with the Dutch Molen Biotoop model, and its supporting text says new building within 100 metres of the mill should be no higher than existing or adjacent buildings, which matters for any upward extension nearby.
Our Building Services in Cranbrook
These services sit alongside our extension, renovation and structural work, and we manage each one ourselves.
Loft Conversions
Bedrooms, studies and en suites in the roof, with dormers where the design and planning allow, new stairs and insulation.
Garage Conversions
Attached and integral garages turned into an office, playroom, utility room or extra bedroom.
Barn Conversions
Farm buildings around the town converted into homes, keeping the frame and character while meeting current building regulations.
Kitchens and Bathrooms
New kitchens, bathrooms, en suites, cloakrooms, wet rooms and walk in showers, alone or within a wider renovation.
New Builds
Whole new houses on your plot, from the groundworks and foundations to the roof, the brickwork and the interiors.
Landscaping
Patios, paths, steps, retaining walls, drainage and fencing to finish a project and make the garden easy to use.
Planning Permission and Local Policy in Cranbrook
Planning applications in Cranbrook are decided by Tunbridge Wells Borough Council. Its Local Plan 2020 to 2038, adopted on 10 December 2025, allocates land for new homes at Brick Kiln Farm, south of Corn Hall and at Turnden Farm. The Cranbrook and Sissinghurst Neighbourhood Development Plan, made on 4 October 2023 after a referendum on 14 September, asks new buildings in and around the conservation areas to respect local styles and, where practicable, use vernacular materials.
The Cranbrook Conservation Area, first designated in the early 1970s, covers the historic centre, and the parish also has conservation areas at Sissinghurst and Wilsley Green. The town lies inside the High Weald National Landscape, which covers about 62 per cent of the parish. For homes in the town, this means side extensions, rear extensions of more than one storey, roof enlargements and new external cladding fall outside householder permitted development and need planning permission.
Outside the limits to built development, Policy H 11 of the Local Plan does not permit extensions that, with any earlier additions, would increase the original house by more than 50 per cent of its volume. Areas of Flood Zones 2 and 3 also follow the Crane Brook, which can affect plans for homes beside it. We recommend confirming the position with the council early.
Villages We Cover Around Cranbrook
We work throughout Cranbrook, from the old centre to the Wheatfield and Frythe estates, and in these villages and hamlets nearby.
- Wilsley GreenTN17
- Wilsley PoundTN17
- SwattendenTN17
- SissinghurstTN17
- GolfordTN17
- FlishinghurstTN17
- GlassenburyTN17
- Hocker EdgeTN17
- Cranbrook CommonTN17
- Colliers' GreenTN17
- Curtisden GreenTN17
- GoudhurstTN17
- Three ChimneysTN27
- Bedgebury CrossTN17
- Winchet HillTN17
For the villages further south, see our page for Hawkhurst.
Reasons to Choose Us for Your Cranbrook Project
We work on homes across this part of the Weald, from Cranbrook to Tenterden, and plan every job with the same care.
Based Close to Cranbrook
Our base at Bodiam is about 6 miles from Cranbrook in a straight line.
Period and Modern Homes
We work on period properties and modern homes alike, from timber framed cottages to recent family houses.
Clear, Free Quotes
Every quote is free and clearly priced, with no hidden costs and no obligation to go ahead.
Fully Insured, Fully Managed
All our work is fully insured, and we schedule the trades, order materials and keep you updated throughout.
Questions from Cranbrook Homeowners
Straightforward answers to common questions about building work in Cranbrook.
Yes. We are based at Bodiam, about 6 miles from Cranbrook in a straight line, and we work throughout the town and in the villages and hamlets around it, including Sissinghurst, Wilsley Green, Golford, Glassenbury, Swattenden and Goudhurst.
We are a general builder, taking on home extensions, renovations and structural alterations such as removing load bearing walls, as well as loft, garage and barn conversions, kitchens, bathrooms, new builds and landscaping. We manage the whole project, coordinating the plumbing, electrics and building control visits.
Tunbridge Wells Borough Council is the local planning authority. It assesses applications against its Local Plan 2020 to 2038, adopted in December 2025, and the Cranbrook and Sissinghurst Neighbourhood Development Plan, made in October 2023 after a local referendum.
Yes. The town lies inside the High Weald National Landscape, the name used since 2023 for the High Weald Area of Outstanding Natural Beauty, though Sissinghurst and the north of the parish are outside it. Inside the boundary, side extensions, rear extensions of more than one storey, roof enlargements and new cladding need planning permission.
If you live in the historic centre, it may well be. The conservation area, first designated in the early 1970s, covers the old town along the High Street, Stone Street, Waterloo Road and The Hill. The council's online heritage map shows the exact boundary.
Yes. We work on period properties and keep their character, matching clay tiles, brick and weatherboarding. Alterations that affect a listed building's character need listed building consent from Tunbridge Wells Borough Council, so we plan the work around that consent with your architect.
Call us on 01580 472062 or 07935 917043, or send your details through our contact page. We will visit, talk through your plans and give you a free, clearly priced quote with no hidden costs and no obligation.
Contact a Builder in Cranbrook
Whether you are planning an extension, a renovation or structural alterations in Cranbrook, call us or send your details and we will arrange a free quote with no obligation.