
A Builder for Hastings and St Leonards
G Willard Construction is a builder based at Bodiam, about 11 miles from Hastings in a straight line, serving Hastings, St Leonards and the villages around them. We renovate houses and flats, build extensions and new homes, convert lofts and garages, carry out structural alterations, refurbish kitchens and bathrooms and landscape gardens, managing each project from start to finish.
Homes here range from timber framed houses in the Old Town and the stucco terraces of St Leonards to Victorian villas, flats in divided houses and post war housing. That calls for a builder who can repair an old house as carefully as extend a newer one, and every quote is free, with no obligation.
Hastings at a Glance
Key facts to know before you start work on a home in or around Hastings.
- Our base
- Bodiam, East Sussex, about 11 miles away in a straight line
- Planning authority
- Hastings Borough Council; Rother District Council for nearby villages
- Conservation areas
- 18, including Old Town, Burtons' St Leonards and Warrior Square
- Article 4 directions
- Some conservation area homes, two cliff stability areas in St Leonards, and conversions to shared houses town wide
- National Landscape
- Most of the town is outside it; it covers the East Hill, Hastings Country Park and parts of the northern edge
- Postcodes we cover
- TN34, TN35, TN37 and TN38, plus TN33, TN36, TN39 and TN40
- Quotes
- Free, with no obligation
Homes in Hastings
The oldest homes are in the Old Town, in the valley of the Bourne stream between the East Hill and the West Hill. Surveys by David and Barbara Martin found at least 35 properties there with fabric from before about 1500, mostly along High Street and All Saints Street, and almost all the surviving 17th century houses are timber framed. From the 18th century brick took over, often with weatherboarding or tile hanging, and timber frames carried on behind more fashionable cladding. The resort era then added Wellington Square, begun just before 1820, and Pelham Crescent, built between 1824 and 1828.
St Leonards began in 1828 as a separate resort laid out by the London builder James Burton, with seafront terraces and villas in landscaped grounds, and his son Decimus and his brothers kept building there until about 1860. Painted stucco under Welsh slate roofs was almost universal until late in the 19th century, when brick and clay tiles took over. Later streets climbed the hills: stuccoed terraces of the late 1870s around Gensing Gardens, pairs and terraces mainly of the 1880s on Kenilworth, Stockleigh, Carisbrooke and Rothsay Roads, and red brick houses on the western part of Pevensey Road, built between the 1890s and 1914.
By 1900 closely built semi detached and terraced houses had spread to Bulverhythe, Bohemia, Silverhill and Hollington, with roomier villas around Hollington Park, while modest terraces and semis reached out towards Ore and Clive Vale. Since 1945 new housing has filled gaps in those suburbs and covered former countryside west of Hollington, at Little Ridge and around Fern Road. Many large 19th century houses, particularly in St Leonards, have been subdivided, and at the 2021 Census 13.7 per cent of households lived in a flat or bedsit in a converted or shared house, almost four times the English figure. About 36 per cent of the borough's homes date from before 1900, compared with 15 per cent across England.
Property Renovation in Hastings
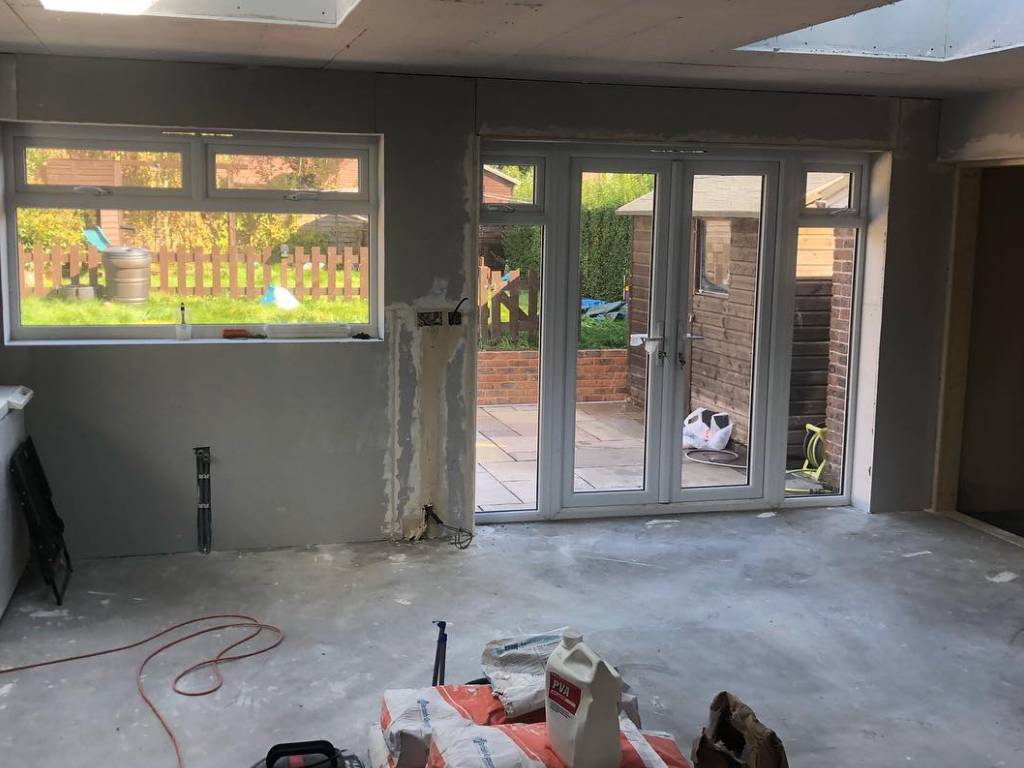
With so many older houses and flats in the town, a well planned property renovation is often the best way to get the home you want without moving. We carry out full and partial renovations, reconfigure layouts, renew plaster, floors and joinery, decorate and coordinate the plumbing and electrical work, so you have one point of contact for the whole job.
The council's draft appraisal for St Leonards names the loss of timber sash windows, slate roofs and decorative details as a key issue, so we aim to keep such features wherever possible. Seafront homes need render, paint and timber that stand up to salt laden wind, and in older solid walled houses the cause of any damp should be traced before a remedy is chosen. Flats lack the permitted development rights of houses, so check with the council and your lease first.
Extensions and Loft Conversions on Sloping Sites
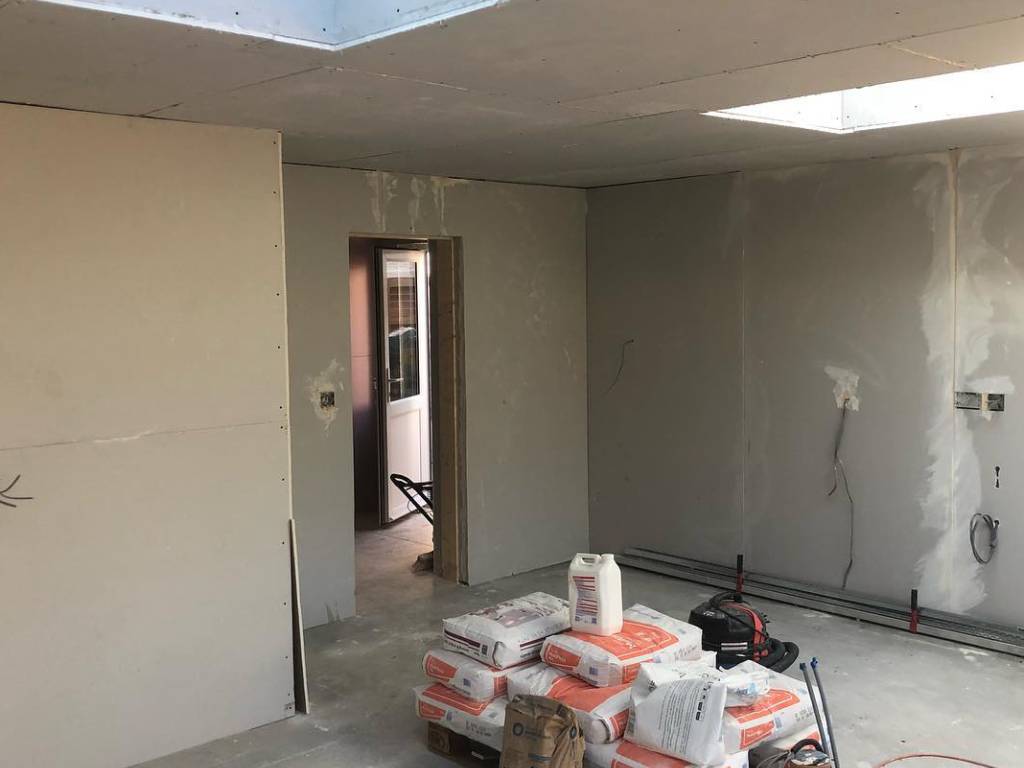
Many Victorian and Edwardian terraces and semis have room to grow at the back or in the roof. A single storey rear or side return extension can open up a narrow back kitchen, and a loft conversion with a dormer or roof lights can add a bedroom and en suite. In conservation areas the draft Local Plan expects dormers to be modest and set down from the ridge.
On the town's hills, foundations may need to step down a slope, a retaining wall can become part of the structure and tight access may mean moving materials by hand. The same draft plan asks householders to take a chartered structural engineer's advice early where land stability could be an issue.
- Single storey rear extensions
- Side return extensions
- Two storey extensions
- Loft conversions with dormers
- Garage conversions
- Steel beams and wall removal
Gardens, Steps and Retaining Walls
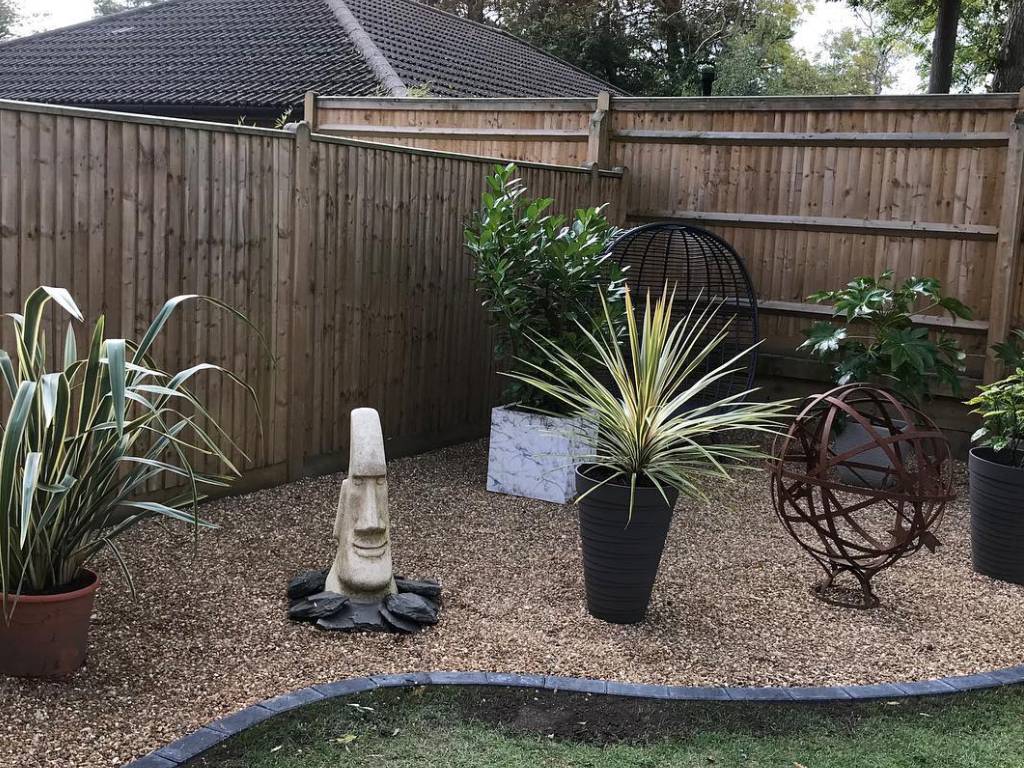
On the town's hills many gardens fall away from the house or rise behind it, so level space is precious. Our landscaping covers patios and paving, paths, steps, retaining walls, drainage, levelling, turfing and planting, fencing and gates, and outdoor seating areas.
Local sandstone boundary and retaining walls are a distinctive feature of St Leonards, so we repair or match them where we can. Where a slope must be held back, we sort out the drainage first and have anything substantial designed by a structural engineer, especially near the cliffs.
Our Building Services in Hastings
We also offer these services to homeowners, developers and architects across the area.
Home Extensions
Single and two storey, rear, side return and wraparound extensions, planned around the levels of your plot.
Loft Conversions
Bedrooms, studies and en suites in the roof, with dormers or roof lights, new stairs and full finishing.
Structural Alterations
Walls removed and openings formed, with steel beams to an engineer's design and building control approval.
Kitchen Refurbishment
New kitchens with layout changes, units, worktops, tiling, flooring and lighting, alone or within a renovation.
Bathroom Refurbishment
Bathrooms, en suites, cloakrooms, wet rooms and walk in showers, with pipework, tiling and fittings handled.
New Builds
New homes from groundworks and foundations to roofing and finished interiors, built to the approved plans.
Planning, Conservation Areas and Article 4 Directions
Hastings Borough Council decides planning applications in Hastings and St Leonards, and Rother District Council those in the surrounding villages. The borough has no parish or town councils and no adopted neighbourhood plan, though a West St Leonards Neighbourhood Forum was designated in February 2024 to prepare one. Decisions rest on the Hastings Planning Strategy (2014) and Development Management Plan (2015), and a new Local Plan to 2041 reached its pre submission consultation in October 2026.
There are 18 conservation areas, among them Old Town, Hastings Town Centre, Burtons' St Leonards, Warrior Square and Eversfield Place. On some homes in them, Article 4 directions from 1952 and 1993 mean an extension, porch, boundary fence, new front or roof materials, or even repainting the front can need permission; the council's street index lists the properties affected. Since July 2012, turning any house in the town into a shared house for three to six unrelated people has also needed permission.
In St Leonards, two cliff stability directions confirmed in July 2025 remove most householder permitted development rights from homes near the cliffs around West Hill Road, Grosvenor Crescent and Marina. The High Weald National Landscape takes in the East Hill, Hastings Country Park and parts of the borough's northern edge. In a conservation area or National Landscape, side extensions, rear extensions of more than one storey, roof enlargements and cladding fall outside householder permitted development, so check with the council early; we offer planning support alongside your architect.
Areas We Cover Around Hastings
We work throughout Hastings and St Leonards and in these nearby villages and towns, most of them in Rother district.
- St LeonardsTN38
- SilverhillTN37
- HollingtonTN38
- OreTN35
- FairlightTN35
- Fairlight CoveTN35
- PettTN35
- Guestling GreenTN35
- Three OaksTN35
- WestfieldTN35
- IckleshamTN36
- BattleTN33
- CrowhurstTN33
- CatsfieldTN33
- BexhillTN40
For homes further inland, see our page for Heathfield, or call 01580 472062 to check whether we cover your address.
Why Choose Us in Hastings
Here is what to expect when you ask us for a quote.
Based at Bodiam
Our base is about 11 miles from Hastings in a straight line, close enough to visit and oversee your project.
Period and Modern Homes
We have many years of experience with period and modern homes, and keep an older house's character wherever possible.
Engineers and Building Control
We work closely with structural engineers and building control, which matters on the town's steeper, less stable ground.
Clear, Free Quotes
Quotes are free and clearly priced, with no hidden costs, and all our work is fully insured.
Common Questions from Hastings Homeowners
Straight answers on planning, renovation and quotes in Hastings and St Leonards.
Yes. We are based at Bodiam, about 11 miles from Hastings in a straight line, and cover all of Hastings and St Leonards, including Ore, Silverhill and Hollington, plus villages such as Fairlight, Pett, Westfield and Crowhurst, and the towns of Battle and Bexhill.
Hastings Borough Council decides applications in the town and Rother District Council in the surrounding villages. The adopted plans date from 2014 and 2015, a new Local Plan to 2041 reached its pre submission stage in October 2026, and the borough has no adopted neighbourhood plan.
It may be. Hastings has 18 conservation areas, including Old Town and Burtons' St Leonards, and some homes in them have Article 4 directions removing certain permitted development rights. The council's street index lists the properties affected, and its planning team can confirm your address.
They cover homes in parts of Caves Road, Grosvenor Crescent, West Hill Road, West Ascent and Marina, where cliff instability has led to landslides. Since January 2025, extensions, roof alterations, porches, outbuildings and hard surfaces there need planning permission and a land stability declaration.
It can mean refreshing a single flat or reworking a whole house: new layouts, plastering, flooring, carpentry, kitchens, bathrooms and updated plumbing and electrics, keeping an older house's character wherever possible. We price every project clearly before work starts.
Most of Hastings and St Leonards is outside it, but it takes in the East Hill, Hastings Country Park and parts of the northern edge, and the villages of Westfield, Pett and Icklesham and the town of Battle lie inside it, where more extensions need planning permission.
Call us on 01580 472062 or 07935 917043, or send your details through our contact page. We will arrange a visit to talk through your plans, then give you a free, clearly priced quote with no hidden costs and no obligation.
Contact a Builder in Hastings
To talk through a renovation, extension or garden project in Hastings or St Leonards, call G Willard Construction or send us your details for a free quote.