Extensions and Renovations for Heathfield Homes
Based at Bodiam in East Sussex, about 13 miles from Heathfield in a straight line, G Willard Construction builds home extensions, converts lofts and garages, makes structural alterations and renovates houses for homeowners across the town and nearby villages. We also fit kitchens and bathrooms, build new homes and complete landscaping, and every quote is free with no obligation.
Heathfield grew up around its railway station after the line opened in 1880. Late Victorian villas, semi detached houses and short terraces stand around Hailsham Road and Alexandra Road, but about four in five homes in and around the town were built after the Second World War, mostly on estates to the south and west of the centre.
Heathfield at a Glance
The main points to know before you plan building work in Heathfield.
- Our base
- Bodiam, East Sussex, about 13 miles away in a straight line
- Planning authority
- Wealden District Council
- Conservation area
- None in the town; Old Heathfield and Cade Street share one, about a mile away
- National Landscape
- Most of the town is left out of the High Weald National Landscape, which surrounds it
- Neighbourhood plan
- None for Heathfield and Waldron parish
- Local plan
- Core Strategy (2013) and saved 1998 policies; a new plan to 2042 is being prepared
- Postcodes we cover
- TN21, TN19, TN20 and TN22
- Quotes
- Free, with no obligation
Homes in Heathfield
Heathfield is largely a town of the railway age. The original village, called Old Heathfield since the 1930s, lies about a mile to the south east beyond Heathfield Park, and the present town grew up on the former common of Heathfield Down after the station opened in 1880. A terrace beside Tower House was already standing on Tower Street by about 1875. Between 1880 and 1900, large detached villas in spacious grounds appeared along the north side of the High Street, while the streets around Hailsham Road and Alexandra Road, south east of the station, gained detached villas, more numerous semi detached villas and short terraces, typically of four or five houses.
Between the wars, small detached and semi detached houses east of the station around Marshlands Lane went a long way towards joining the High Street to the Hailsham Road area, and detached houses were built on the last of the old common at Firwood Rise. The Waldron Thorns council estate of semi detached and terraced houses followed in 1949 and 1950. Later growth came mainly as housing estates on the south and west sides of the town, as Tilsmore Wood and Markly Wood to the north and Heathfield Park to the east held back expansion.
Valuation Office Agency records for March 2026 show how recent much of the housing is. In the statistical area covering most of Heathfield, about four in five homes were built after the Second World War and just over half between 1965 and 1999, while only about one in eight is older than 1919. Nearly one home in five there is a bungalow, around twice the share across England, and at the 2021 Census about 39 per cent of households in the two Heathfield wards lived in a detached house, against 23 per cent in England. Brick is the main building material, with tile hanging on some older houses such as The Glade on Hailsham Road, which is listed.
Planning a Home Extension in Heathfield
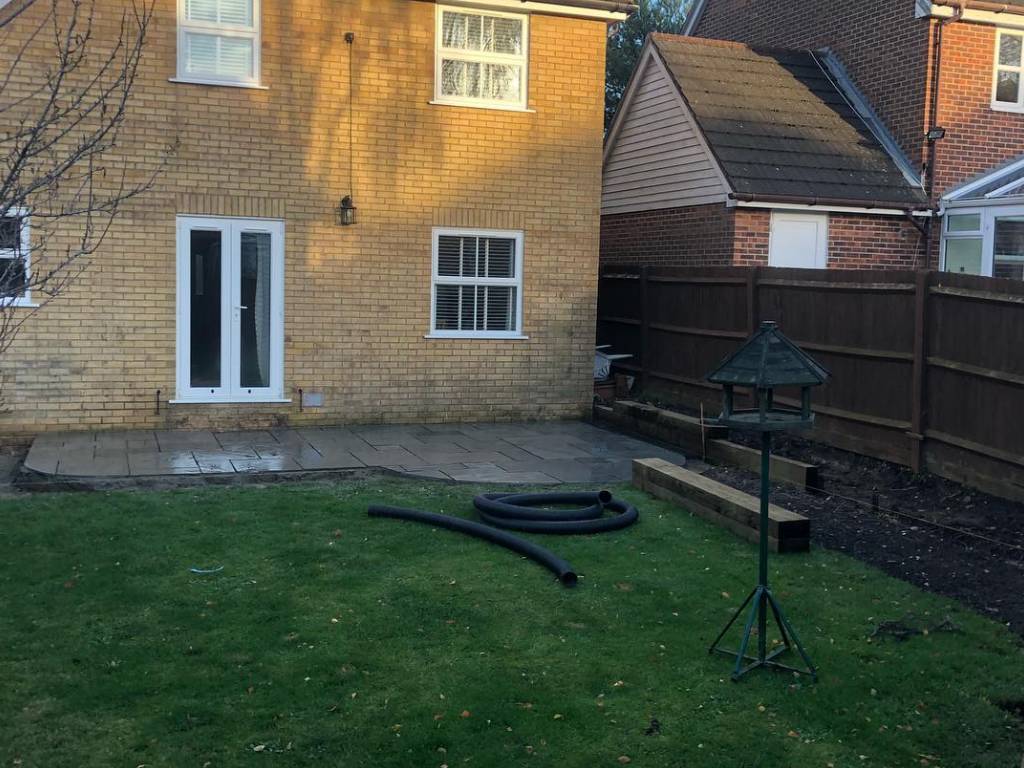
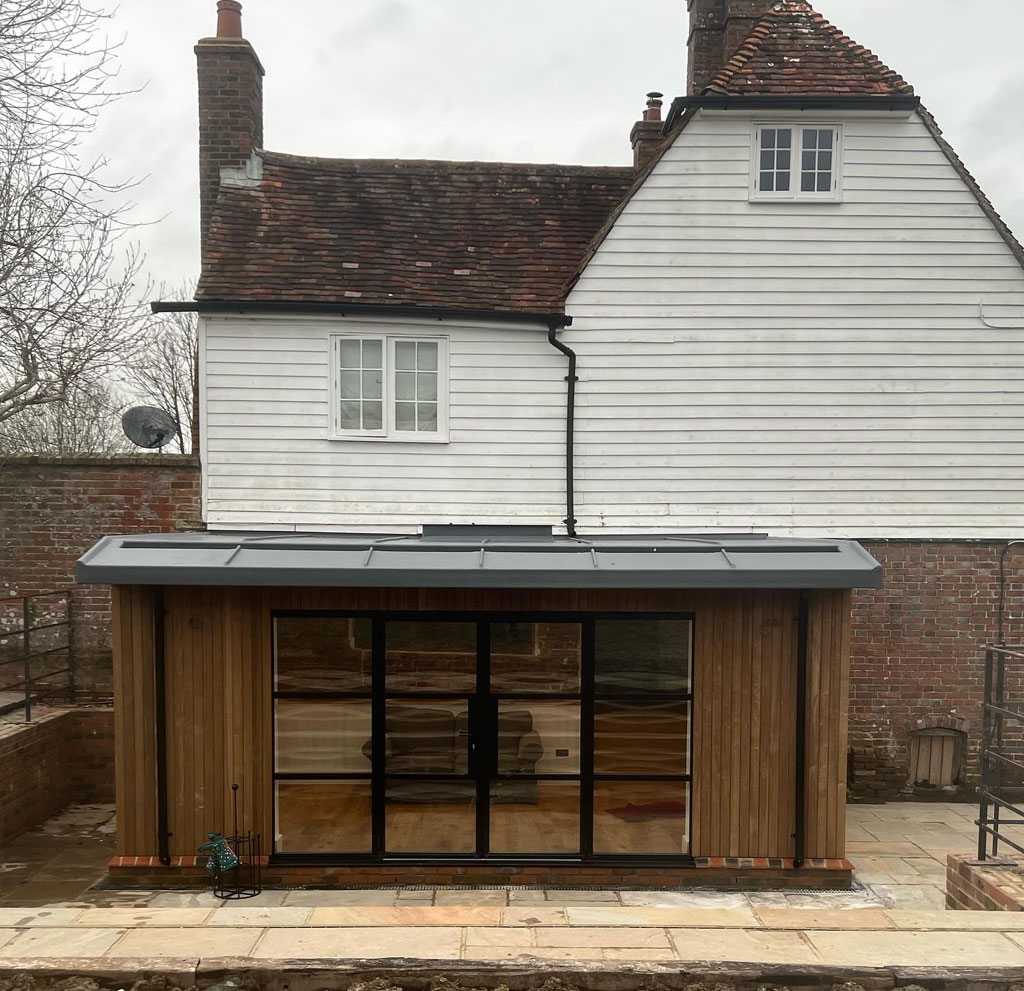
We build single and two storey home extensions in Heathfield, including rear, side return and wraparound designs. On the estates built since the war, a single storey rear or wraparound extension is a common way to gain a larger kitchen and family room, and a detached house may have space for two storeys. On the older villas and terraces, we match the brick, roof tiles and windows so the new work sits comfortably with the original building.
Most of the town lies outside the National Landscape and has no conservation area, so many houses keep the standard householder permitted development rights, which allow some smaller extensions without an application. Those rights may have been removed by a condition when an estate was approved, and anything beyond the permitted limits needs planning permission from Wealden District Council. Where walls come out, we fit steel beams to a structural engineer's design, with building control approval.
Loft Conversions and Bungalow Improvements
With nearly one home in five a bungalow, the roof is often the obvious place to find extra space in Heathfield. A loft conversion with dormers or roof lights can add a bedroom, a study or an en suite without using any of the garden. In the town, some roof enlargements are permitted development within volume limits, but in Old Heathfield, Cade Street, Cross in Hand and other villages inside the National Landscape they need planning permission.
We also convert attached and integral garages into bedrooms, offices and utility rooms, and we reorganise rooms inside, from opening a kitchen into the living space to replacing a bath with a walk in shower or a wet room.
- Dormer loft conversions
- Roof light conversions
- En suites in the roof
- Garage conversions
- Open plan layouts
- Walk in showers and wet rooms
Patios and Gardens on Sloping Ground
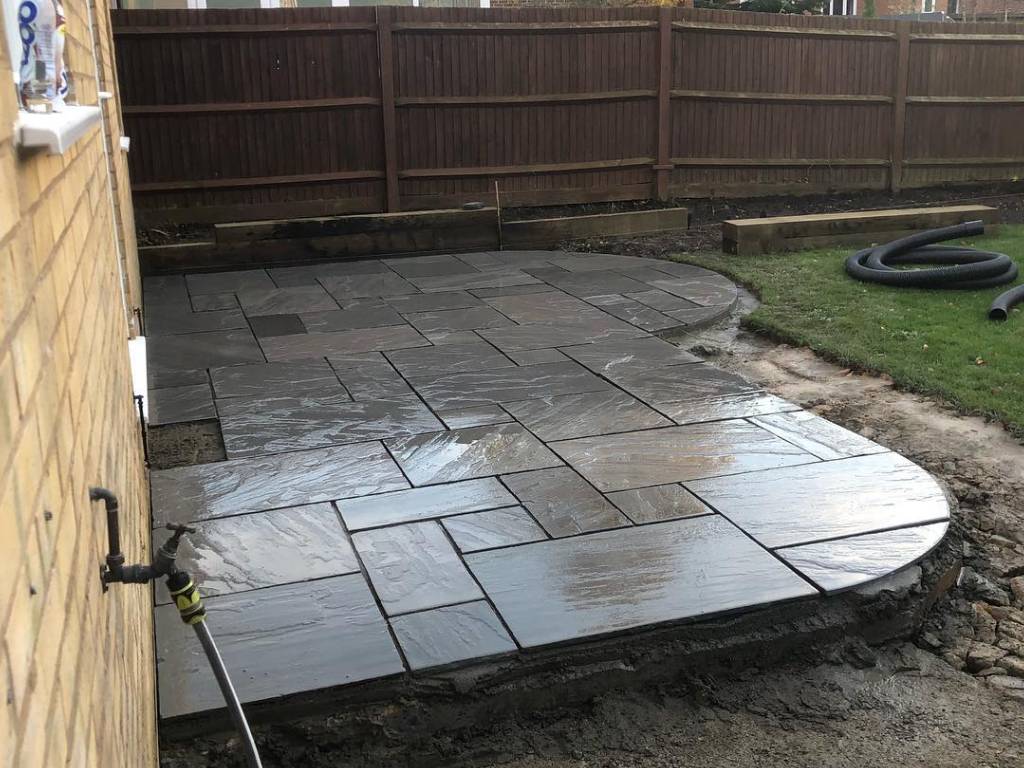
Heathfield sits on a ridge, and the ground falls a long way across the town, from about 182 metres above sea level where Mutton Hall Hill meets Tower Street and Burwash Road to about 102 metres where Ghyll Road crosses Waldron Gill. In a sloping garden, the levels, steps and drainage need working out before a patio or lawn goes down.
Our landscaping covers patios and paving, paths and steps, retaining walls, drainage, garden levelling, turfing and planting, fencing and gates, and outdoor seating areas, either as the final stage of an extension or as a project on its own.
Our Building Services in Heathfield
We also take on the following work for homes in and around the town.
Home Extensions
Single and two storey rear, side return and wraparound extensions, designed to suit the original house.
Loft Conversions
Bedrooms, studies and en suites in the roof, with dormers or roof lights, insulation and a new staircase.
Structural Alterations
Load bearing walls removed and openings formed, with steel beams to an engineer's design and building control approval.
Property Renovation
Full and partial renovations, from new layouts and plastering to flooring, carpentry and decorating.
Kitchens and Bathrooms
New kitchens, bathrooms, en suites, cloakrooms and wet rooms, with the plumbing and electrics coordinated by us.
New Builds
Complete new homes, from groundworks and foundations through brickwork and roofing to the finished interiors.
Planning Rules in Heathfield and Nearby Villages
Planning applications in Heathfield are decided by Wealden District Council, and Heathfield and Waldron Parish Council can comment on them. The parish has no neighbourhood plan, so Wealden's adopted policies apply, set out in the Core Strategy Local Plan of 2013 and the saved policies of the 1998 Local Plan, while the council prepares a new Local Plan to 2042. Horam has its own neighbourhood plan, made in October 2024, and Burwash and Burwash Weald are in Rother District, so Rother District Council handles planning there.
The High Weald National Landscape surrounds Heathfield on every side but leaves most of the town out. Like Crowborough, Heathfield is one of the gaps inside its outer edge, so addresses near the edge of town need checking. Old Heathfield, Cade Street, Broad Oak, Cross in Hand, Mayfield and Burwash are inside it, and Old Heathfield and Cade Street share a conservation area, enlarged in March 2017.
In a conservation area or a National Landscape, side extensions, rear extensions of more than one storey, roof enlargements and external cladding are outside householder permitted development, so they need planning permission. Heathfield Park, on the eastern edge of the town, is a Grade II registered park and garden, and a listed home needs listed building consent for alterations that affect its character. Permitted development rights can also be removed by an Article 4 direction, so we recommend checking with Wealden before a design is finalised.
Villages We Cover Near Heathfield
Besides the town itself, we work in these villages and hamlets, in Wealden and across the district boundary in Rother.
- Old HeathfieldTN21
- Cade StreetTN21
- Broad OakTN21
- Punnett's TownTN21
- Cross in HandTN21
- WaldronTN21
- HoramTN21
- Vines CrossTN21
- WarbletonTN21
- Rushlake GreenTN21
- MayfieldTN20
- Five AshesTN20
- BlackboysTN22
- Burwash WealdTN19
- BurwashTN19
Homes towards the coast are covered on our page for Hastings.
Why Heathfield Homeowners Work with Us
Careful planning and clear communication help a building project run smoothly.
Free Quotes, Clearly Priced
We visit, look at the work with you and send a free, clearly priced quote, with no obligation to accept it.
One Builder Running the Job
From the first visit to the final finishes, we book each trade, buy the materials and keep you updated.
Engineers and Building Control
We work closely with structural engineers and building control officers, so structural work is designed and approved properly.
Homes of Every Age
We work on Victorian villas, modern houses and bungalows alike, choosing materials that suit each building.
Questions About Extending and Building in Heathfield
Answers to common questions from homeowners in and around Heathfield.
Yes. Our base is at Bodiam, about 13 miles from Heathfield in a straight line, and we work throughout the town and in villages including Old Heathfield, Cade Street, Broad Oak, Cross in Hand, Horam, Mayfield and Burwash.
Wealden District Council is the local planning authority, and Heathfield and Waldron Parish Council can comment on applications. The parish has no neighbourhood plan, so Wealden's adopted policies apply, and the council is preparing a new Local Plan to guide development up to 2042.
Most of the town is not. The National Landscape surrounds Heathfield on every side but leaves most of the built up area out, although some addresses on the edge of town are inside it, as are Old Heathfield, Cade Street, Cross in Hand and many other nearby villages, where homes have fewer permitted development rights.
That turns on the extension's size, height and position, and on the house itself. Most houses in the town are outside the National Landscape and conservation areas, so standard permitted development rights apply unless a planning condition or an Article 4 direction has removed them. A lawful development certificate from Wealden gives you certainty.
Yes. Bungalows make up nearly one in five homes in the Heathfield area, and where the roof space allows, a loft conversion with dormers or roof lights can add bedrooms, a study or an en suite, with building control approval throughout.
Yes. We work on period properties as well as modern homes, such as the late Victorian villas and terraces around Hailsham Road and Alexandra Road, and we match the brick, tile hanging and window details so new work suits the original building.
Phone us on 01580 472062 or 07935 917043, or use the form on our contact page. We will visit, look at the house with you and talk through your plans, then prepare a clearly priced quote, free and with no obligation.
Contact a Builder in Heathfield
To discuss a home extension, loft conversion or renovation in Heathfield, phone G Willard Construction or use our contact page to request a free quote with no obligation.