Our Building Portfolio

Our Recent Projects

Explore our portfolio to see examples of completed projects by G. Willard Construction, a trusted local builder delivering quality workmanship across Kent and East Sussex. Our work includes new builds, property renovations, landscaping projects, kitchen refurbishment, bathroom refurbishment, and extensions and conversions for homes of all sizes. You’ll also find examples of home extensions, loft conversions, structural alterations, barn conversions, and bespoke new home builder projects. From small upgrades to large scale developments, every project reflects our practical approach to construction and attention to detail. This portfolio showcases our commitment to reliable building services for both domestic and commercial clients.

Blockwork extension walls beside a stone cottage and a weatherboarded barn
Footings and ground floor slab on a cleared building site
Concrete slab for a new building beside a stone and brick cottage
Built in seating with LED lighting in a renovated room
Room with built in units and LED strip lighting
Vaulted ceiling with exposed oak roof trusses
Bay with built in seating and LED strip lighting
Mini digger clearing ground beside a weatherboarded cottage
Stone patio surrounding a swimming pool
Gravel garden with planting and metal sculptures
Patio with a dining table, curved lawn and planting
Raised timber decking with an olive tree in a planter
Curved stone patio with a brick retaining wall
Outdoor kitchen with a pizza oven and tiled worktop
Stone patio with brick steps overlooking the countryside
Kitchen with an oak breakfast bar beside a brick chimney breast
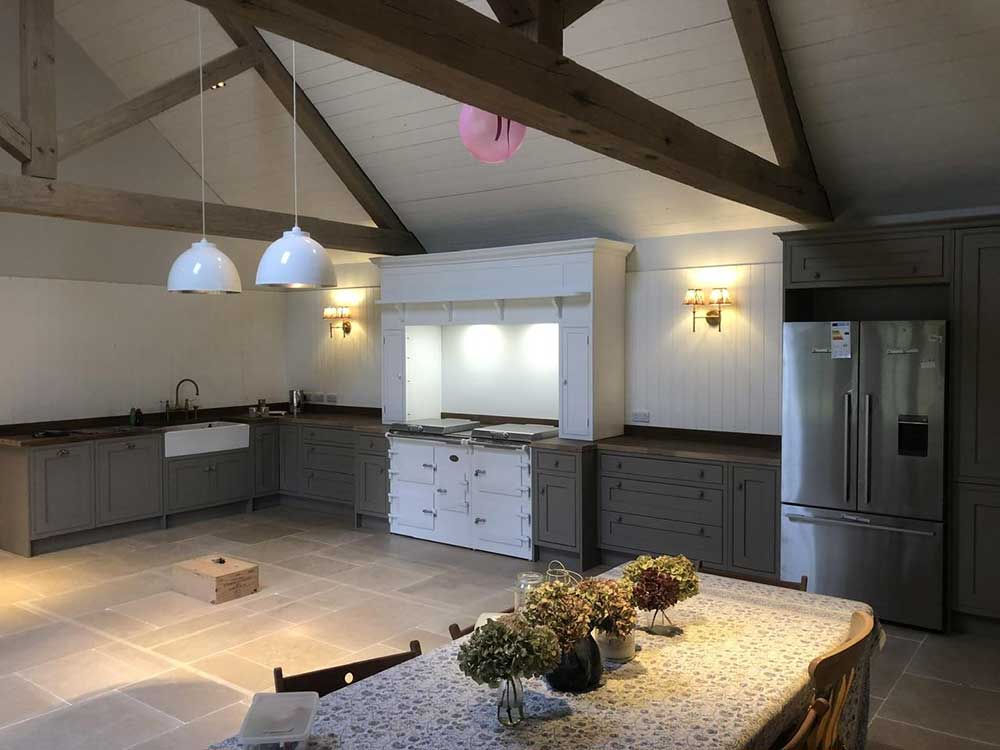
Kitchen under a vaulted ceiling with exposed timber trusses
Kitchen sink set in an oak worktop beside exposed brickwork
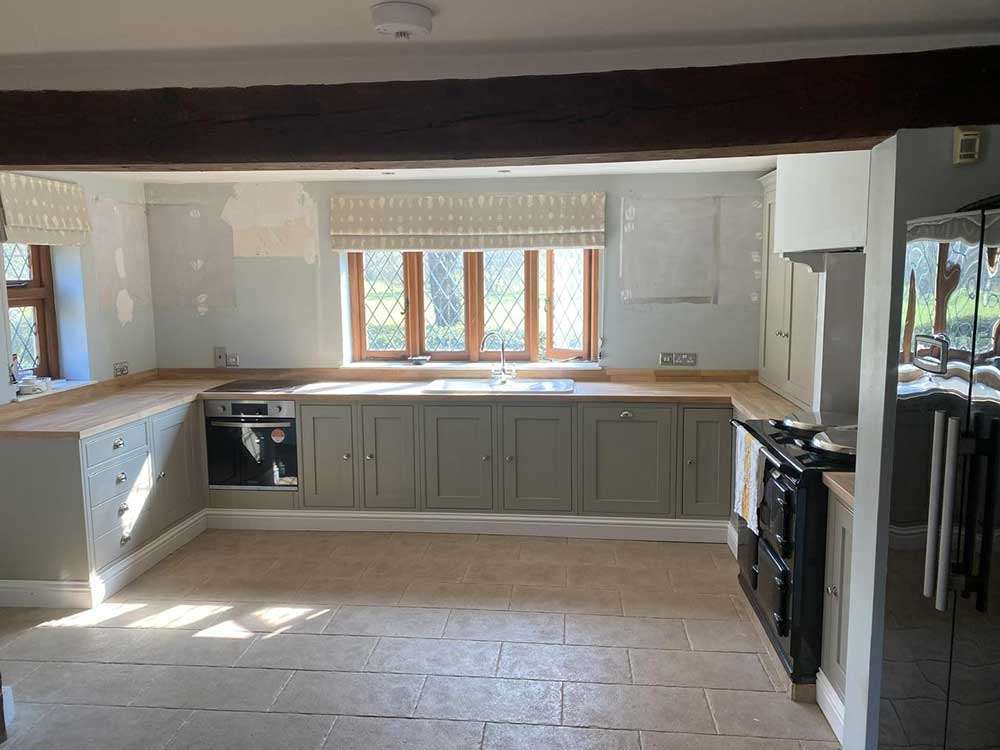
Shaker style kitchen with leaded windows and stone floor tiles
White kitchen with oak worktops and a dining area
Kitchen with a range cooker set in a brick chimney breast
White kitchen with oak worktops and wood effect flooring
Grey kitchen with a black range cooker and extractor hood
Small grey kitchen with an oak beam and patterned floor tiles
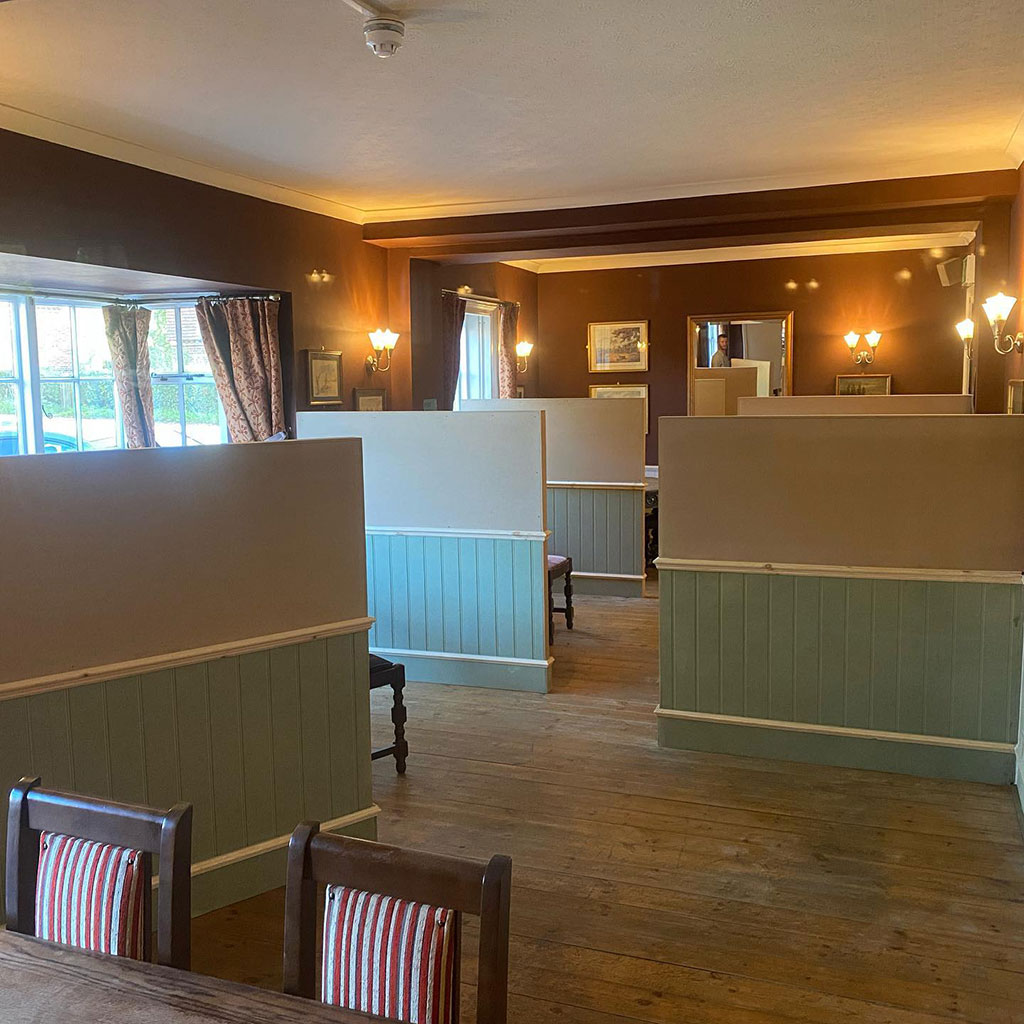
Panelled room with a bay window, wall lights and a timber floor
Cream shaker galley kitchen with a door to the garden
Blue shaker kitchen with a range cooker and oak breakfast bar
Blue shaker kitchen with an oak breakfast bar
Bathroom with a round mirror and black fittings
Walk in shower with a black framed glass screen
Vanity unit and heated towel rail in a renovated bathroom
Shower and toilet with a mosaic tile strip
Bathroom with a bath and a rustic wooden vanity unit
White bathroom with a built in bath
Cloakroom with terrazzo tiles and a wall hung basin
Brick extension walls under scaffolding
Blockwork walls of an extension seen from the scaffold
Bathroom under exposed oak roof trusses with a roll top bath
Attic bedroom with exposed oak beams
Carpeted staircase in a renovated house
Narrow staircase beside exposed oak and brickwork
Attic room with oak beams and a small plank door
Aerial view of a timber clad garden room behind a tile hung house
Timber roof frame of a new extension under scaffolding
White weatherboarded house under scaffolding during an extension
Large period house with a single storey wing and a lawn
Mini digger beside new concrete foundations next to a stone cottage
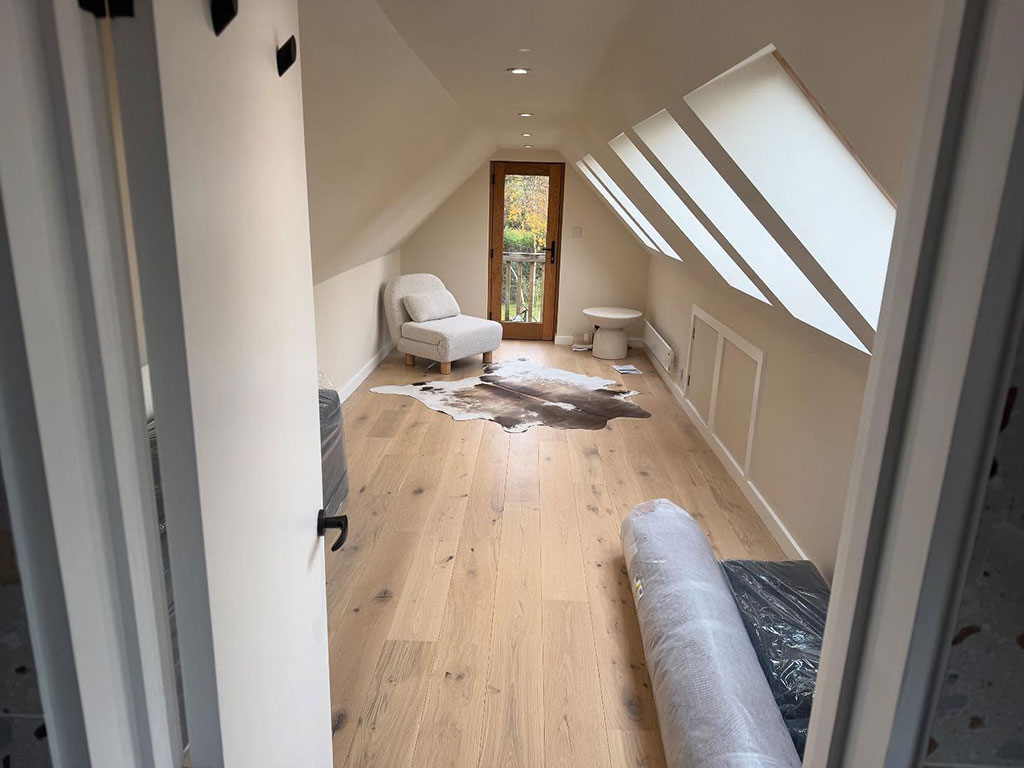
Loft conversion with roof lights and oak flooring
Loft conversion with roof lights, seen from the doorway

Oak frame posts going up on a cleared garden site

Before

Oak frame and roof going up on a garden building

During

Finished oak framed outbuilding with a clay tiled roof

After