Building and Extending Homes in Kent's County Town
G Willard Construction is a builder based at Bodiam in East Sussex, about 18 miles from Maidstone in a straight line, working across the town and the villages around it. We build new homes, extend and convert houses, carry out structural alterations and renovations, fit kitchens and bathrooms and finish with landscaping, managing every stage ourselves.
Maidstone is the county town of Kent, and its homes range from late Georgian terraces near the centre and Victorian streets west of the river to post war estates and new developments on its edges. Whatever you are planning, every quote we give is free and comes with no obligation.
Maidstone at a Glance
A quick guide to the planning background in and around the town.
- Our base
- Bodiam, East Sussex, about 18 miles away in a straight line
- Planning authority
- Maidstone Borough Council
- Local plan
- Maidstone Borough Local Plan Review 2021 to 2038, adopted 20 March 2024
- Conservation areas
- Maidstone Centre, All Saints Church, Chillington House, Holy Trinity, Ashford Road and Rocky Hill, with Grove Green and the Loose Valley on the town's edges
- National Landscape
- The town is outside it; the Kent Downs National Landscape begins close to its northern edge
- Neighbourhood plan
- North Loose Neighbourhood Plan, made April 2016, for part of south Maidstone
- Postcodes we cover
- ME14, ME15, ME16, ME17 and ME20
- Quotes
- Free, with no obligation
Homes in Maidstone
Maidstone grew fast in the early 19th century: its population of 8,027 in 1801 had nearly doubled by 1831. Just east of Week Street, the Holy Trinity area around Union Street, Brewer Street and Wheeler Street was laid out mainly as two and three storey terraces, largely in pale yellow stock brick with low pitched Welsh slate roofs. Ashford Road, made in 1814 and 1815, was lined with detached and semi detached villas in spacious grounds, and in the town centre timber framing carried on into the 19th century behind brick or mathematical tile fronts.
Between the 1830s and the 1890s the town spread west of the Medway, mostly as spacious, well to do suburbs, though Fant, south of Tonbridge Road, was built up mainly with smaller terraced houses. A tight knit workers' suburb also grew on the western side of Sandling Road, while to the east the Mote Park and Vinters Park estates held growth back. Loose Road, to the south, shows the suburban growth of the 19th and early 20th centuries, and substantial detached Edwardian houses are typical of Lancet Lane. Local Kentish ragstone was used for Holy Trinity Church and for some of the older boundary walls in the area.
The first council houses came in the 1920s and 1930s, and many more followed after 1945, including the Shepway estate, whose post war roads are named after English counties, such as Northumberland Road and Rutland Way. After the Vinters estate was sold to a developer in 1956, the Vinters Park estate was built on its hop gardens and wheat fields, and Grove Green later covered its market garden. The built up area now joins Bearsted, and of the large sites allocated in the 2017 Local Plan, Langley Park off Sutton Road and land west of Hermitage Lane are complete, with others still being built.
New Home Builder in Maidstone
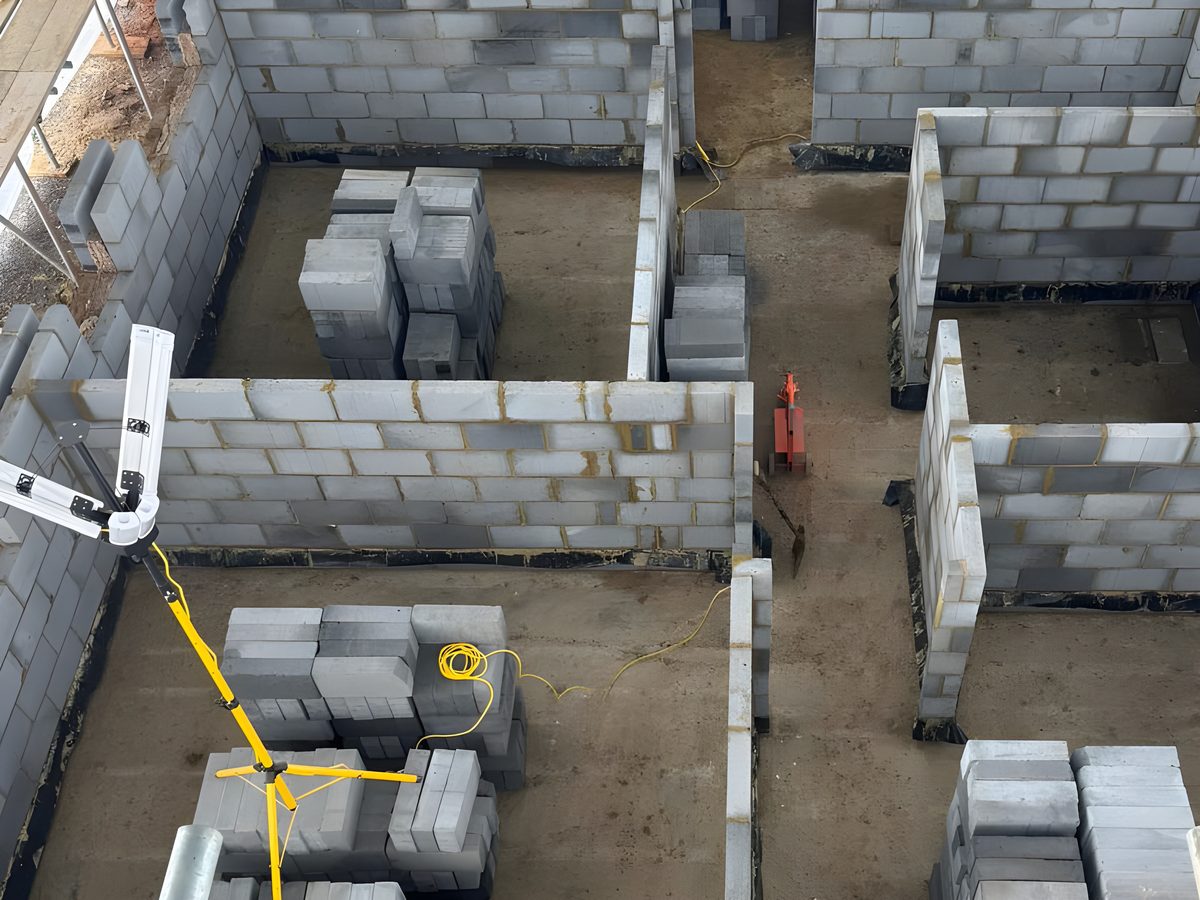
As a new home builder, we take a house from the groundworks and foundations through the blockwork, brickwork and roof to the internal walls, floors, kitchen and bathrooms, coordinating the plumbing and electrics and finishing with landscaping. We build for homeowners with a plot of their own, for developers and alongside architects, always to the approved drawings and planning conditions.
A new home needs planning permission from Maidstone Borough Council and building regulations approval. Within the urban area, the Local Plan Review can allow homes on garden land where, among other tests, they suit the street, keep neighbours' privacy, light and outlook and have suitable access. It expects new homes to be designed for water use of no more than 110 litres per person per day and, where possible, to meet minimum internal space standards and the M4(2) accessible and adaptable standard.
More Room for Maidstone's Terraces and Semis
At the 2021 Census, close to six in ten households in the town's wards lived in a semi detached or terraced house and about 15 per cent in a detached house, against 23 per cent across England. For homes like these, a rear or side return extension, a loft conversion or a garage conversion is often the most practical way to gain space.
Where an extension needs planning permission, the Local Plan Review expects it to fit unobtrusively with the house and street without an unacceptable loss of privacy, light or outlook for neighbours, and the council's Residential Extensions Supplementary Planning Document of May 2009 guides those decisions. Where walls come out, we fit steel beams to a structural engineer's calculations, with building control involved throughout.
- Single storey rear extensions
- Side return extensions
- Two storey and wraparound extensions
- Loft conversions with dormers
- Garage conversions
- Wall removal with steel beams
Landscaping for Maidstone Gardens
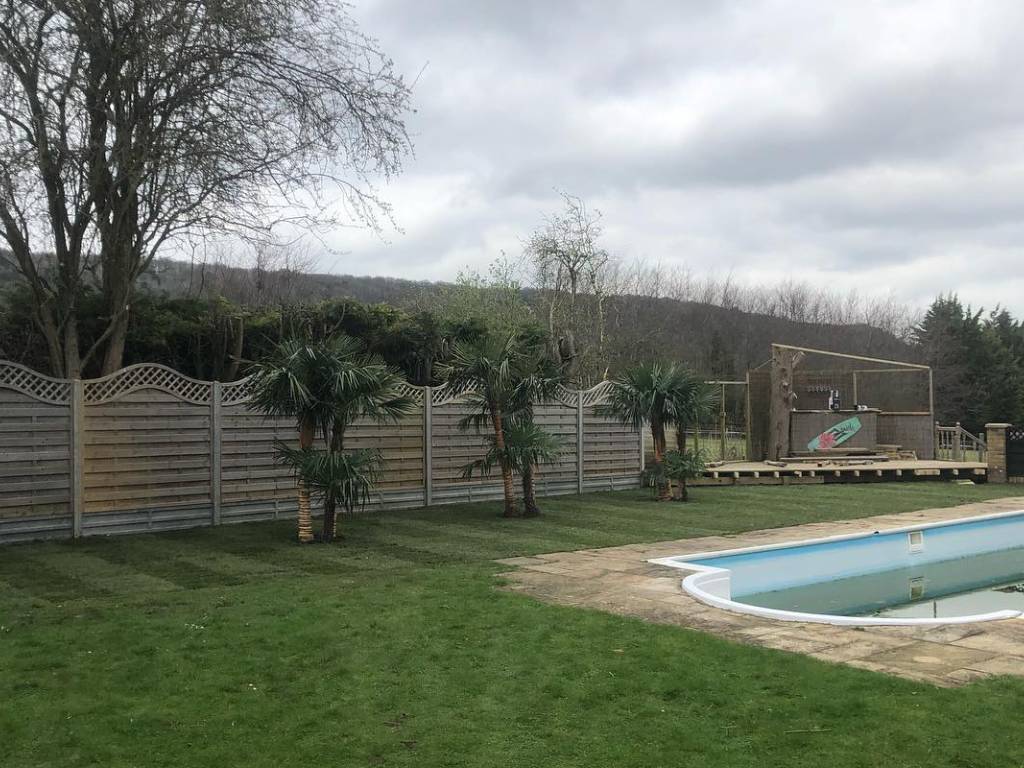
Maidstone is built on the hills either side of the Medway, and a sloping garden often needs retaining walls, steps and levelling before it is easy to use. We lay patios and paths, build walls and steps, sort out drainage, lay turf, put up fencing and gates and create outdoor seating areas, on their own or to finish a new build or extension.
For a new house, the Local Plan Review also expects a rear garden at least as large as the ground floor footprint and not triangular in shape, so we plan the garden alongside the house.
Our Building Services in Maidstone
Alongside new homes and extensions, we handle the rest of the building work a Maidstone house might need.
Loft Conversions
Bedrooms, offices and en suites in the roof, with dormers or roof lights, a new staircase and full finishing.
Garage Conversions
An attached or integral garage turned into a study, playroom, utility room or bedroom, insulated and floored.
Property Renovation
Full or partial renovation, from new layouts and replastering to flooring, carpentry and decorating.
Kitchen Refurbishment
New kitchens with layout changes, units, worktops, appliances, tiling and lighting, alone or within an extension.
Bathroom Refurbishment
Family bathrooms, en suites, cloakrooms, wet rooms and walk in showers, with pipework and tiling included.
Barn Conversions
Barns and farm buildings in the countryside around the town converted into homes that keep their character.
Planning, Conservation Areas and the Kent Downs
Planning applications in Maidstone are decided by Maidstone Borough Council. The council agreed in October 2025 to prepare a new local plan, but until that is in place, decisions are made under the Local Plan Review 2021 to 2038, adopted on 20 March 2024. Most of the town has no neighbourhood plan, but the North Loose Neighbourhood Plan, made in April 2016, covers part of south Maidstone, and Loose, Otham and Boughton Monchelsea have their own.
The council lists six of the borough's 41 conservation areas under Maidstone itself: Maidstone Centre, All Saints Church, Chillington House, Holy Trinity, Ashford Road and Rocky Hill, and Grove Green and the Loose Valley, on the edges of the town, have conservation areas of their own. Holy Trinity also has an Article 4 Direction, bringing smaller changes to house fronts, such as porches, roof alterations, front walls and exterior painting, under planning control. In any conservation area, side extensions, rear extensions of more than one storey, roof enlargements and external cladding fall outside householder permitted development.
The same limits apply in the Kent Downs National Landscape, which covers 27 per cent of the borough. The town is outside it, but its boundary runs close to Maidstone's northern edge and takes in villages such as Boxley, Detling and Thurnham. Some land beside the Medway is in Flood Zones 2 and 3, where new development needs a flood risk assessment, and Aylesford is in Tonbridge and Malling, whose borough council decides applications there. We recommend confirming the position with the council early.
Villages We Cover Around Maidstone
We work in every part of the town, including Penenden Heath, Tovil, Shepway and Park Wood, and in these villages around it.
- AllingtonME16
- AylesfordME20
- BearstedME14
- BoxleyME14
- DetlingME14
- ThurnhamME14
- LooseME15
- OthamME15
- East FarleighME15
- CoxheathME17
- Boughton MonchelseaME17
- HollingbourneME17
If your home is further south, please see our page for Staplehurst.
Why Maidstone Homeowners Work with Us
We plan each job carefully and price it clearly, and you can read what our clients say on our testimonials page.
Clear Pricing from the Start
We visit, look at the work with you and send a free quote with clear pricing and no hidden costs.
The Whole Job Managed for You
We schedule the trades, order the materials and keep you updated from the first day on site to the last.
Engineers and Building Control
We work closely with structural engineers and building control officers on every structural job.
Fully Insured Work
All of our work is fully insured, from a complete new home to a refitted cloakroom.
Your Questions About Building in Maidstone
Answers to the questions Maidstone homeowners most often ask before work begins.
Yes. We are based at Bodiam, about 18 miles from Maidstone in a straight line, and we work across the whole town, including Penenden Heath, Tovil and Shepway, and in villages such as Allington, Bearsted, Boxley, Detling, Loose, Coxheath and Otham.
Maidstone Borough Council is the local planning authority. It decides applications under the Maidstone Borough Local Plan Review 2021 to 2038, adopted in March 2024, while a new local plan is prepared, and in part of south Maidstone the North Loose Neighbourhood Plan also applies.
No. The town itself is outside it, but the Kent Downs National Landscape, the name used since 2023 for the Kent Downs Area of Outstanding Natural Beauty, runs close to Maidstone's northern edge and covers villages such as Boxley, Detling and Thurnham, where fewer extensions count as permitted development.
The council lists six under Maidstone itself: Maidstone Centre, All Saints Church, Chillington House, Holy Trinity, Ashford Road and Rocky Hill, and Grove Green and the Loose Valley, on the edges of the town, have their own. Holy Trinity also has an Article 4 Direction, so even small changes to the front of a house there can need permission. The council can confirm whether your address is inside one.
Yes. We build new homes from the groundworks to the finished interior, working to your approved drawings. You will need planning permission and building regulations approval, and within the urban area the Local Plan Review can allow homes on garden land that, among other tests, suit the street and protect neighbours' privacy, light and outlook.
It can. Maidstone Borough Council has charged the levy on permissions granted since 1 October 2018, and any development creating a new home is potentially liable. Self builders can claim an exemption, but it must be granted in writing before work starts.
Call us on 01580 472062 or 07935 917043, or send your details through our contact page. We will visit to look at the house or plot with you, talk through your plans and then give you a free, clearly priced quote with no obligation.
Contact a Builder in Maidstone
For a new home, an extension, a loft conversion or a renovation in Maidstone, call G Willard Construction or send us your details for a free, no obligation quote.