
Building Work in Staplehurst and the Low Weald
Based at Bodiam, about 11 miles from Staplehurst in a straight line, G Willard Construction works across the village, its hamlets and the farmland around it. We convert barns, lofts and garages, build extensions and new homes, carry out renovations and structural alterations, refit kitchens and bathrooms and landscape gardens. We manage each job from start to finish, and every quote is free with no obligation.
Staplehurst is the largest of the rural service centres in Maidstone borough. It grew up on the road from Maidstone to Cranbrook, a Roman route that is now the A229, and its homes run from timber framed houses to Victorian villas, post war estates and new developments.
Staplehurst at a Glance
Local facts worth knowing before you plan work here.
- Our base
- Bodiam, East Sussex, about 11 miles away in a straight line
- Planning authority
- Maidstone Borough Council
- Neighbourhood plan
- Made in December 2016 and remade with updates in August 2020; a review is under way
- Conservation area
- Staplehurst Conservation Area, around the historic High Street and All Saints Church, extended south to Iden Manor and The Quarter in November 2024
- National Landscape
- None; the High Weald National Landscape lies beyond the borough boundary to the south
- Listed buildings
- 110 in the parish, including 17 timber framed barns
- Postcodes we cover
- TN12, TN17, TN27, ME15, ME17 and ME18
- Quotes
- Free, with no obligation
Homes in Staplehurst
The historic heart of the village lies between the crossroads and All Saints Church on top of the hill, and Staplehurst grew as a line of houses along the main road. Many of the houses around the church are believed to date from the 16th and 17th centuries and were given new fronts and windows in the 18th and 19th, and the conservation area appraisal notes that only Crown Cottages, a mid 16th century row, still shows the close studding of its timber frame. It describes the smaller cottages as mostly painted weatherboarding, slightly larger ones as soft red brick or painted render, and roofs as almost all red plain tiles. At 1, 2 and 3 High Street the first floor is weatherboarded at the front and tile hung on the gable, and Lime Terrace has bands of plain and fishscale tiles over brick.
The station opened in August 1842, and the northern part of the village around Station Road grew up after the railway arrived, with Victorian brick villas and smaller terraces that sit outside the conservation area, while the Hoare family of Iden Manor built red brick model cottages at The Quarter.
Most development stayed along the main road until housing areas were built east and west of the A229, mainly in the 1960s and 1970s; the neighbourhood plan dates South Bank to the early 1950s, Bathurst Road to the early 1960s, Hurst Close and Corner Farm to the mid 1960s, Oliver Road to the mid 1970s, Poyntell and Slaney Road to the late 1970s and Lime Trees to the early 2000s. More recently the Hen and Duckhurst Farm development off Marden Road has been completed, and about 400 homes are allocated at Fishers Farm. At the 2021 Census, about 43 per cent of households in the parish lived in a semi detached house and 31 per cent in a detached one, compared with about 32 and 23 per cent across England.
Barn Conversion in Staplehurst
Much of the parish is Low Weald farmland of hedged fields, ponds and scattered historic farmsteads, and the national heritage list includes 17 barns here, all timber framed and weatherboarded and ranging in date from the 16th century or earlier to the 19th, plus an oast house on Pinnock Lane. Our barn conversions turn buildings like these into homes, repairing the frame to the structural engineer's design and retaining original features where possible.
Staplehurst is outside any National Landscape and most of its farmland lies outside the conservation area, so some farm buildings may qualify for Class Q permitted development, subject to the council's prior approval, although listed barns and buildings in the conservation area cannot use it. Where planning permission is needed, Maidstone's policy on converting rural buildings asks for a sound building that needs no major rebuilding, a design that suits the landscape, regard to the Kent Farmsteads Guidance and, for a new home, every reasonable attempt to find a business use first.
Extensions and Loft Conversions for Staplehurst Homes
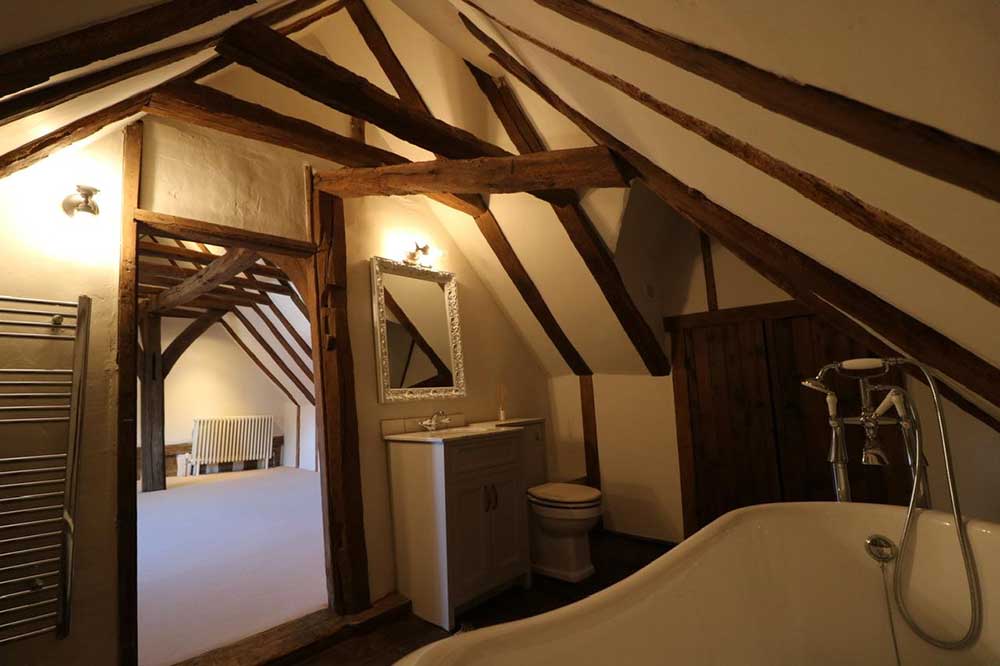
Three bedroom homes are the most common size in the parish, and on the estates built since the 1950s, rear and side extensions and loft or garage conversions are practical ways to gain space. Where walls come out for an open plan kitchen we fit steel beams to an engineer's calculations, with building control approval.
For older houses in the conservation area, the appraisal adopted in November 2024 asks for extensions in sympathetic materials that stay subservient to the house, normally no more than one or two dormers on an elevation, no large box dormers and no roof lights on front elevations. Its list of suitable materials includes red brick, ragstone, clay plain Kent peg tiles, weatherboarding and timber windows.
- Single storey rear extensions
- Side and wraparound extensions
- Two storey extensions
- Loft conversions with dormers
- Garage conversions
- Steel beams for open plan rooms
Gardens, Patios and Boundaries
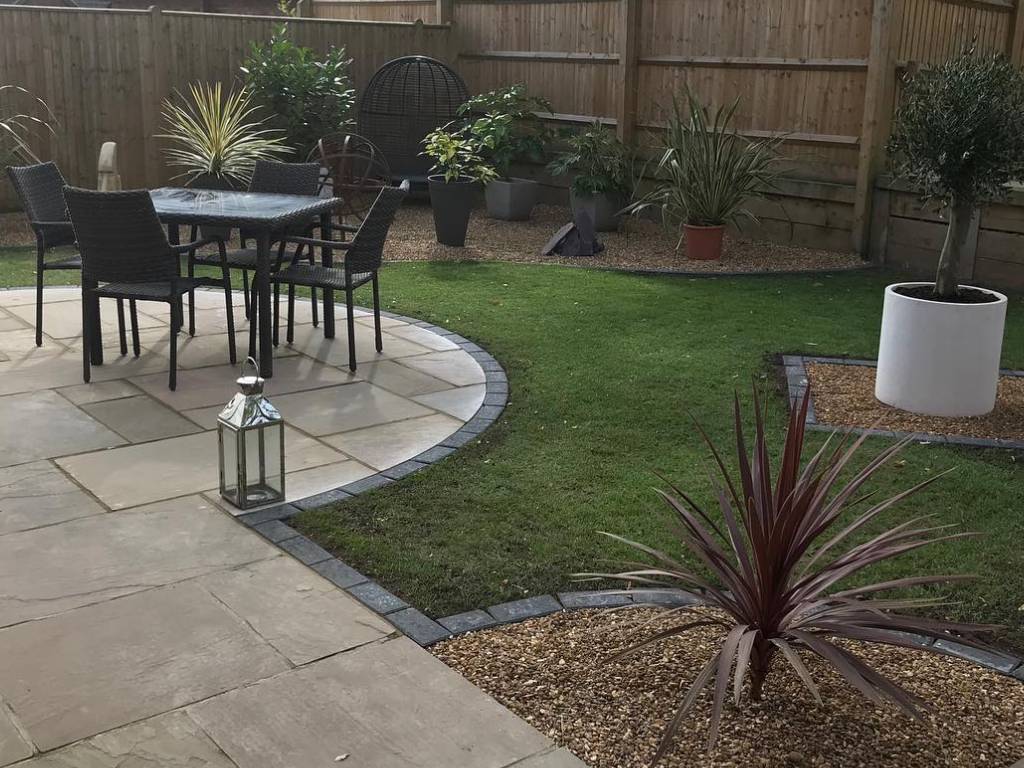
Our landscaping covers patios, paths, steps, retaining walls, levelling, turfing, planting, fencing, gates and outdoor seating, on its own or to finish an extension. Drainage comes first: the neighbourhood plan records incidents of surface water flooding in the village and points to permeable surfaces and on site attenuation to reduce the risk, so we plan levels and falls for each plot.
In the conservation area, hedges, ragstone walls, low brick walls and railings are part of the street scene, and the appraisal does not consider close boarded fences appropriate there, so we suggest hedging or low brick walls instead.
Our Building Services in Staplehurst
We also offer these services to homeowners across the parish.
Loft Conversions
Roof spaces turned into bedrooms, studies or en suite rooms, with dormers or roof lights and a new staircase.
Structural Alterations
Load bearing walls removed and openings widened, with steel beams sized by an engineer and approved by building control.
Property Renovation
Full or partial renovations, from new layouts to plastering, flooring, carpentry and decorating, with care for older fabric.
Kitchen Refurbishment
New kitchens planned around the way you cook and eat, with the plumbing and electrics arranged alongside.
Bathroom Refurbishment
Walk in showers, wet rooms, cloakrooms, en suites and family bathrooms, on their own or within a larger renovation.
New Builds
Complete homes built from the foundations up, through brickwork and roofing to the internal fit out.
Planning, Conservation and the Neighbourhood Plan
Planning applications in Staplehurst are decided by Maidstone Borough Council against the Maidstone Local Plan Review 2021 to 2038, adopted on 20 March 2024, and the Staplehurst Neighbourhood Plan, made on 7 December 2016 and remade with updates on 6 August 2020. A reviewed plan for 2024 to 2038 was submitted in 2026 and must still pass examination and a referendum.
The Staplehurst Conservation Area covers the historic core along the High Street, Chapel Lane and around All Saints Church, and since November 2024 it has also taken in Iden Manor and The Quarter to the south; there is no Article 4 direction on the conservation area at present. In a conservation area, side extensions, rear extensions of more than one storey, roof enlargements and external cladding are not householder permitted development, so each needs planning permission.
Staplehurst is not in a National Landscape, though the High Weald National Landscape lies beyond the borough boundary to the south. The River Beult, a Site of Special Scientific Interest, runs along the northern edge of the parish, and the local plan only permits development here that will not have an adverse effect on it. We suggest confirming the position with Maidstone Borough Council before plans are finalised.
Villages We Cover Around Staplehurst
Our area takes in Staplehurst parish, Cross at Hand included, and these nearby villages.
- MardenTN12
- Marden ThornTN12
- Collier StreetTN12
- FrittendenTN17
- HeadcornTN27
- SmardenTN27
- HuntonME15
- LintonME17
- Chart SuttonME17
- Sutton ValenceME17
- UlcombeME17
- YaldingME18
For Maidstone town, see our Maidstone page, or call 01580 472062 to check whether we reach your address.
What You Can Expect from Us
Good preparation and clear communication make any project run more smoothly.
Experience with Old and New
We work on period properties and modern homes alike, from timber framed barns to post war family houses.
Clear, Free Quotes
Our quotes cost nothing, set out the price clearly and come with no hidden extras or obligation.
Managed from Start to Finish
We organise the trades, the materials and the plumbing and electrical work, and keep you updated at each stage.
Fully Insured Work
All of our work is fully insured, and we liaise closely with building control officers and structural engineers.
Questions from Staplehurst Homeowners
Short answers to common questions about building work in and around Staplehurst.
Yes. Our base at Bodiam is about 11 miles from Staplehurst in a straight line, and we work across the parish, including Cross at Hand, and in villages such as Marden, Headcorn, Frittenden, Collier Street, Sutton Valence and Linton.
Maidstone Borough Council decides them, with Staplehurst Parish Council commenting as a statutory consultee. Decisions draw on the Maidstone Local Plan Review, adopted in March 2024, and the Staplehurst Neighbourhood Plan, made in 2016 and updated in 2020. A reviewed neighbourhood plan submitted in 2026 still has to pass examination and a referendum.
Possibly, if you live in the old centre or around Iden Manor and The Quarter. It covers the historic core along the High Street, Chapel Lane and around All Saints Church, and since November 2024 it has also included Iden Manor and The Quarter to the south. Side extensions, roof enlargements and cladding there need planning permission, so check the current map with the council.
No. The parish lies outside it, and the High Weald National Landscape lies beyond the borough boundary to the south. Outside the conservation area, the normal householder permitted development limits usually apply, although planning conditions or Article 4 directions can remove them on some sites, so Maidstone Borough Council can confirm what is allowed for your house.
Yes. We take barn conversions from the structural repairs to the finished kitchen and bathrooms. Some agricultural buildings may qualify for Class Q permitted development with the council's prior approval, but listed barns, including the 17 on the national heritage list here, and buildings in the conservation area cannot use it; converting a listed barn normally needs planning permission and listed building consent. We work with your architect from the start.
On some sites, yes. The River Beult runs along the northern edge of the parish, and the neighbourhood plan records surface water flooding in the village from sewers and drains. It is sensible to check the Environment Agency flood map for planning early, and we assess drainage before construction begins.
Call 01580 472062 or 07935 917043, or use the form on our contact page. We will talk through your plans and then send a clearly priced quote, which is free and comes with no obligation.
Contact a Builder in Staplehurst
For a barn conversion, extension, loft conversion or renovation in Staplehurst, contact G Willard Construction to arrange a free quote with no obligation.