Building Work Across Royal Tunbridge Wells
G Willard Construction is a builder based at Bodiam in East Sussex, about 15 miles from Royal Tunbridge Wells in a straight line. We convert lofts and garages, build extensions and new homes, carry out structural alterations and renovations, fit kitchens and bathrooms and landscape gardens across the town and the villages around it, managing each project from start to finish.
Tunbridge Wells grew from a 17th century spa into a town of Regency and Victorian villas, terraced streets and later estates, and a large part of it is a conservation area, so we plan every loft conversion and extension around the house, the street and the planning rules. Every quote is free, with no obligation.
Tunbridge Wells at a Glance
The details that matter most when you are planning work here.
- Our base
- Bodiam, East Sussex, about 15 miles away in a straight line
- Planning authority
- Tunbridge Wells Borough Council
- Local plan
- Tunbridge Wells Borough Local Plan 2020 to 2038, adopted on 10 December 2025
- Conservation areas
- Royal Tunbridge Wells, covering a large part of the town; Rusthall; and Madeira Park and Warwick Park
- National Landscape
- The High Weald National Landscape surrounds the town; the centre and nearly all suburbs are outside it
- Postcodes we cover
- TN1, TN2, TN3, TN4 and TN12
- Quotes
- Free, with no obligation
Homes in Tunbridge Wells
The oldest parts of Tunbridge Wells date from its years as a spa. Lady Purbeck began leasing building plots on Mount Sion in 1684, and more than 50 houses had gone up there and on nearby land by 1699. Early cottages, mostly of the late 17th century, survive near the Common and are timber framed with tile hanging or weatherboarding. The Mount Sion area is closely packed, from stuccoed, bow fronted houses to lanes such as Frog Lane, where 18th century cottages stand less than five metres apart.
In the 1820s John Ward bought the Calverley Estate and commissioned Decimus Burton, whose Calverley Park was built between 1828 and 1839 as 24 sandstone villas around a landscaped park; the villas are listed Grade II*. William Willicombe followed in the 1850s at St James, using stucco instead of stone for detached and semi detached Italianate villas, and Camden Park was planned from 1846 on one acre plots. After the railway arrived in 1845 the population rose from about 10,000 in 1851 to 33,373 in 1901, and Boyne Park, laid out off Mount Ephraim from 1891, was covenanted for detached houses only.
Smaller homes followed for the people who worked in the town: two storey terraces off Camden Road, workers' cottages around St Barnabas church, and High Brooms, which grew around its brick and tile works from 28 people in 1871 to 1,038 in 1891, many of its houses finished with finials, plaques and colourful brickwork. Denny Bottom in Rusthall has mid 19th century brick cottages built for quarry workers. The 20th century brought estates such as The Bounds in Southborough, begun in the early 1930s and largely built after 1950, and Showfields, first built in the 1970s. Many large houses have since been divided into flats, and at the 2021 Census 39 per cent of households in the seven wards that then made up the main town lived in a flat, against 22 per cent across England.
Loft Conversion in Tunbridge Wells
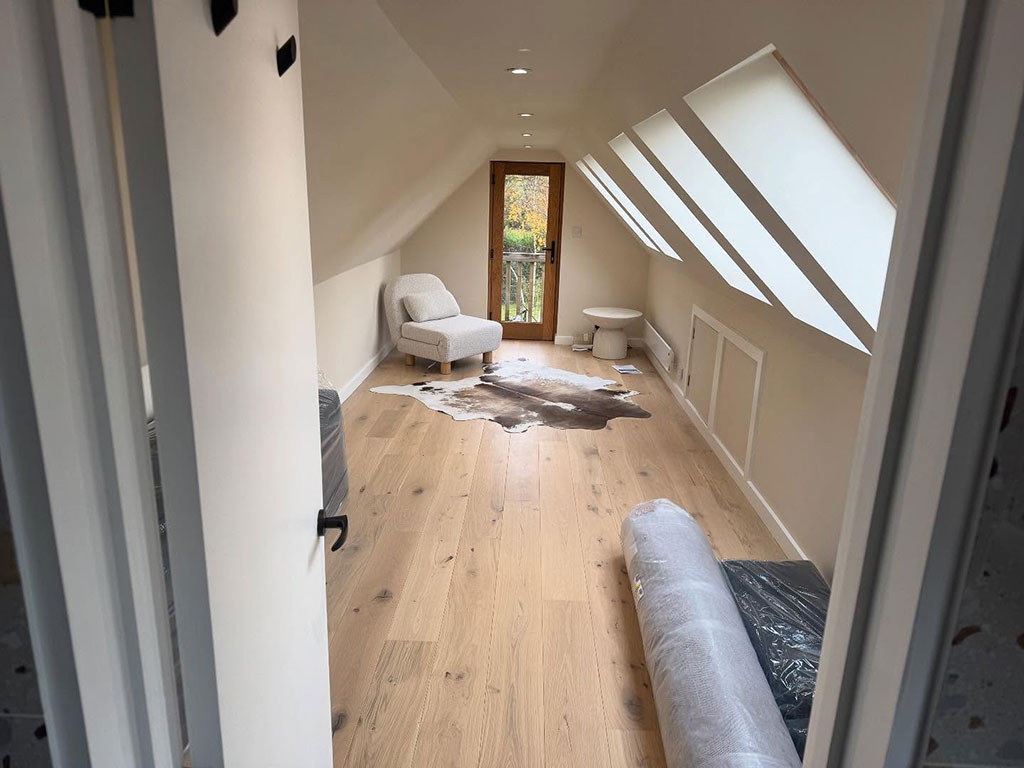
A loft conversion in Tunbridge Wells is often the most practical way to add a bedroom, a study or a bathroom without losing any garden. Our loft conversions cover the whole job: strengthening the floor, steel beams to a structural engineer's design, a new staircase, insulation, roof lights or dormers and en suites, all with building control approval. Roofs vary across the town, from steep tiled roofs on older cottages to the low pitched slate roofs of many stucco villas.
The council's local plan notes that some roofs are too shallow to give enough headroom without raising the ridge, so we check that first. Its guidance looks for dormers on rear slopes, below the ridge and in matching materials, and new front dormers are not normally allowed in streets that have none. In a conservation area or the National Landscape a dormer needs planning permission, although roof lights on a house that project no more than 15 centimetres and stay below the ridge usually do not, though a listed house needs listed building consent. Every conversion needs building regulations approval.
Extensions and Alterations for Terraces, Semis and Villas
For many terraced and semi detached houses, a single storey rear or side return extension is the simplest way to gain a larger kitchen and family room. Opening up the ground floor usually means removing a load bearing wall and fitting a steel beam to a structural engineer's design, with building control approval. On a larger villa, the council may look for an extension that sits back and looks secondary to the original house, generally in matching materials.
The council weighs each extension against its effect on the house, the street and the neighbours. Its local plan normally looks for a gap of at least one metre to the boundary beside a side extension, and recommends at least 21 metres between rear windows that face each other.
- Single storey rear extensions
- Side return extensions
- Two storey extensions
- Wraparound extensions
- Load bearing wall removal
- Garage conversions
Gardens, Patios and Front Boundaries
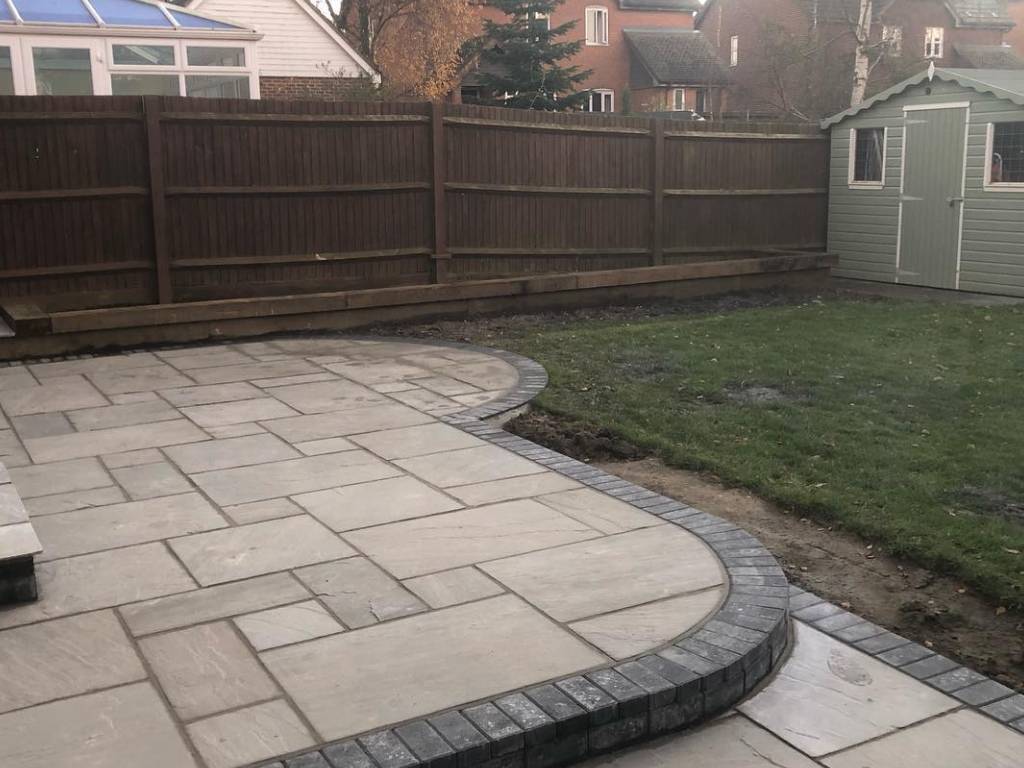
Tunbridge Wells is built on and between hills, and where a garden slopes, levelling, steps or a retaining wall can make it far easier to use. We lay patios and paths, build walls and steps, and install drainage, fencing and gates, to finish an extension or as a project on its own. You can see finished work in our portfolio.
Walls, hedges and trees give many conservation area streets their character. At many homes on St James Road and Beulah Road, an Article 4 direction means a new driveway or other hard surface, or a new or altered wall, fence or gate facing the road, needs planning permission. Anywhere in a conservation area, the council must normally be given six weeks' notice before trees are felled or pruned.
Our Building Services in Tunbridge Wells
Alongside loft conversions, we cover most building work for homes in and around the town.
Home Extensions
Single and two storey, rear, side return and wraparound extensions, built in materials that match the house.
Property Renovation
Full and partial renovations, including new layouts, plastering, flooring, carpentry and decorating.
Structural Alterations
Walls removed and openings formed, with steel beams to an engineer's design and building control approval.
Kitchens and Bathrooms
New kitchens, bathrooms, en suites, cloakrooms, wet rooms and walk in showers, with the plumbing and electrics coordinated.
Garage Conversions
Garages turned into a study, a playroom or an extra bedroom, fully insulated and finished.
New Builds
New homes from the groundworks and foundations through brickwork and roofing to the final finishes.
Planning Rules, Conservation Areas and the National Landscape
Planning applications in Royal Tunbridge Wells are decided by Tunbridge Wells Borough Council, whose Local Plan 2020 to 2038 was adopted on 10 December 2025. The town has no neighbourhood plan, but Southborough and High Brooms approved one at a referendum in June 2026, and Pembury, Lamberhurst, and Brenchley and Matfield have their own.
The Royal Tunbridge Wells Conservation Area was first designated in 1969 and became a single area in 2000. Its character areas run from the Pantiles and Mount Sion to Calverley Park, Camden Park, St James and Broadwater Down. Rusthall became a separate conservation area in 2000 and Madeira Park and Warwick Park followed in 2019, while Southborough, Speldhurst, Langton Green, Bidborough, Pembury and Lamberhurst have their own.
The High Weald National Landscape surrounds the town and in a few places takes in homes on its edge, but the centre and nearly all of the suburbs are outside it; villages such as Speldhurst, Frant, Lamberhurst and Matfield are inside. There, as in a conservation area, side extensions, rear extensions of more than one storey, roof enlargements and external cladding need planning permission. A listed home also needs listed building consent, and we recommend checking with the council early.
Villages We Cover Around Tunbridge Wells
As well as Royal Tunbridge Wells, we work in Southborough and the surrounding villages in Kent and East Sussex.
- SouthboroughTN4
- High BroomsTN4
- RusthallTN4
- HawkenburyTN2
- PemburyTN2
- Langton GreenTN3
- SpeldhurstTN3
- BidboroughTN3
- FordcombeTN3
- AshurstTN3
- FrantTN3
- Bells Yew GreenTN3
- LamberhurstTN3
- MatfieldTN12
- Kipping's CrossTN12
For Tonbridge and the villages around it, see our page for Tonbridge.
Why Choose G Willard Construction in Tunbridge Wells
What you can expect when you work with us.
Homes of Every Age
We work on period properties and modern homes and plan each job around how the house was built.
Engineers and Building Control
We work closely with structural engineers and building control officers, so structural work is designed and approved properly.
Free Quotes, Clear Prices
Every quote is free and clearly priced, with no hidden costs and no obligation to go ahead.
Managed and Fully Insured
We schedule the trades, order the materials and keep you updated, and all of our work is fully insured.
Questions from Tunbridge Wells Homeowners
Answers on planning, loft conversions and quotes.
Yes. Our base at Bodiam is about 15 miles from Royal Tunbridge Wells in a straight line, and we cover the whole town, including High Brooms and Hawkenbury, as well as Southborough, Rusthall, Pembury, Langton Green, Speldhurst, Frant and Lamberhurst.
It depends on the house and where it is. Outside a conservation area and the National Landscape, many loft conversions on houses are permitted development within national size limits, but flats have no such rights. In a conservation area or the National Landscape a dormer needs planning permission.
Quite possibly, if you live near the centre. The Royal Tunbridge Wells Conservation Area covers a large part of the town, from the Pantiles to Calverley Park and Camden Park, while Rusthall, Madeira Park and Warwick Park, and Southborough have their own. The council's heritage map shows each boundary.
Mostly not. It surrounds the town and in a few places takes in homes on its edge, but the centre and nearly all of the suburbs are outside it. Villages such as Speldhurst, Frant, Lamberhurst and Matfield are inside, where side extensions and roof enlargements need planning permission.
Not always. The council's local plan notes that some roofs are too shallow to give enough headroom without raising the ridge, and low pitched slate roofs are a feature of many of the town's stucco villas. We check the structure, pitch and stair position first.
Yes. We work on period properties as well as modern homes and match materials to the original. Listed homes, such as the Grade II* villas of Calverley Park, need listed building consent for changes that affect their character, and we work alongside your architect.
Call us on 01580 472062 or 07935 917043, or send your details through our contact page. We will talk through your plans and send a free, clearly priced quote with no hidden costs and no obligation.
Contact a Builder in Tunbridge Wells
For a loft conversion, extension or renovation in or around Tunbridge Wells, call G Willard Construction or send your details for a free quote with no obligation.