
A Local Builder for Tenterden
G Willard Construction is a builder based at Bodiam, about 8 miles from Tenterden in a straight line, working on homes across the town, St Michaels and the villages around it, from Rolvenden to the Isle of Oxney. We build home extensions, convert lofts and barns, carry out structural alterations and property renovation, refurbish kitchens and bathrooms, build new homes and complete the landscaping, managing every stage ourselves.
The heart of Tenterden is mainly 15th century, with timber framed buildings hidden behind later fronts of brick, weatherboarding and tile hanging, and the town also has Victorian roads, post war estates and new homes on its edges. That mix calls for a builder who is as comfortable repairing an old frame as building a modern extension. Every quote we give is free and comes with no obligation.
Tenterden at a Glance
Useful facts if you are planning building work in or around the town.
- Our base
- Bodiam, East Sussex, about 8 miles away in a straight line
- Planning authority
- Ashford Borough Council
- Neighbourhood plan
- Tenterden Neighbourhood Plan, approved at referendum in August 2024 and made in October 2024
- Conservation areas
- Tenterden, St Michaels, Smallhythe and Reading Street
- National Landscape
- The town centre is outside it, but the High Weald National Landscape surrounds the town on three sides and reaches some edge of town streets
- Postcodes we cover
- TN30, TN17, TN18, TN26 and TN27
- Quotes
- Free, with no obligation
Homes in Tenterden
The heart of Tenterden's town centre is mainly 15th century, although many of its timber framed buildings are hidden behind 18th and 19th century fronts of brick, mathematical tiles, tile hanging or white painted weatherboarding, and some Wealden hall houses remain, adapted to modern use. Roofs in the old centre are traditionally handmade Kent peg clay tiles, and Golden Square, off Oaks Road, keeps a group of 18th century tile hung houses beside white weatherboarded ones.
Away from the High Street, Victorian houses front much of the triangle formed by Ashford Road, Oaks Road and Beacon Oak Road, and beyond East Cross Gardens the older streets are largely late Victorian and Edwardian, mixed with some 20th century houses. In St Michaels, St Michaels Terrace on Grange Road was built in the 1870s for agricultural workers. From the 1950s onwards the Shrubcote estate added two storey semi detached and terraced houses and flats, set out along a series of closes, and Phase A of the Tenterden Southern Extension brought around 250 new homes between Recreation Ground Road and Smallhythe Road.
Detached houses are common here. At the 2021 Census, 42 per cent of households in the three Tenterden wards lived in a detached house, compared with about 23 per cent across England. Typical local details include a red or orange brick ground floor with weatherboarding or hung tiles above, hipped or half hipped roofs and tall chimney stacks.
Barn Conversions Around Tenterden
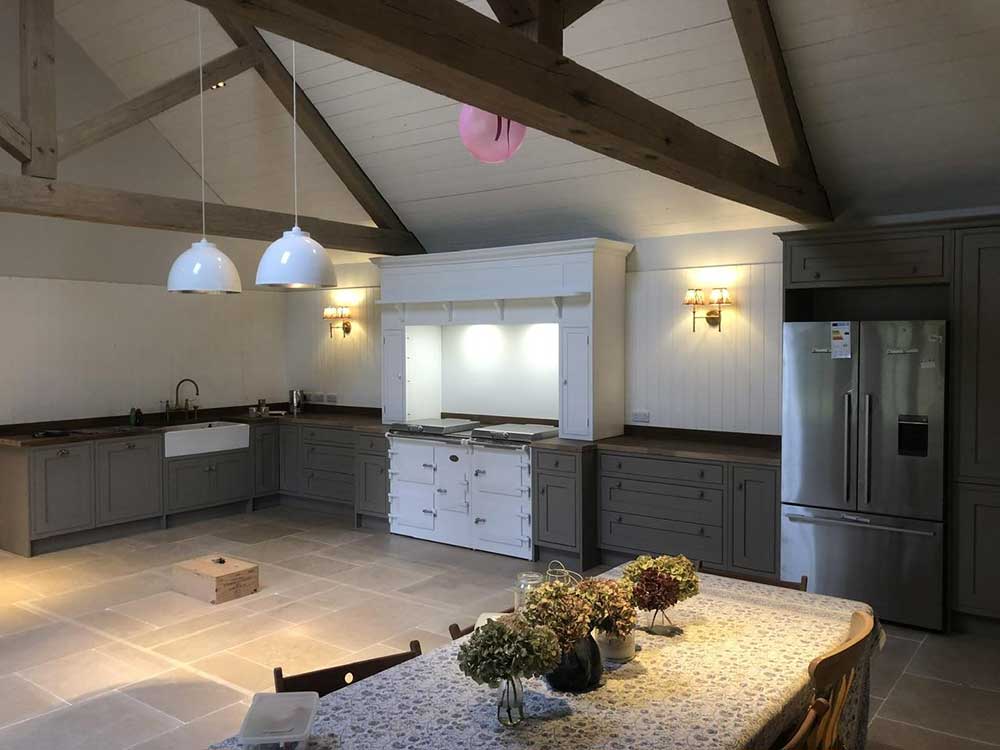
The countryside around Tenterden has scattered historic farmsteads, oasts and Wealden timber framed houses, some of them already altered or converted. We carry out barn conversions that turn agricultural buildings into homes, with the structural repairs, insulation and full internal fit out they need, while keeping the frames, roof shapes and materials that give them their character.
Much of this countryside lies in or beside the High Weald National Landscape, so the design needs careful thought and conversions there normally need planning permission from Ashford Borough Council. We work alongside your architect or designer and your structural engineer from the outset, so the build follows the approved drawings and any planning conditions.
Extensions and Alterations for Every Age of House
On the post war and newer estates, single storey rear extensions, side extensions, loft conversions and garage conversions are the usual ways to add space without moving house. On older homes an extension has to sit comfortably beside the original building, so we match local materials such as red brick, weatherboarding, hung tiles and clay roof tiles wherever the design calls for them.
Inside, we remove load bearing walls and fit steel beams to a structural engineer's design to create open plan kitchens and living areas, and we reconfigure rooms in older houses where the layout no longer suits the way a family lives. All structural work is carried out with building control approval.
- Single storey rear extensions
- Two storey and side extensions
- Loft conversions with dormers
- Garage conversions
- Load bearing wall removal
- Open plan alterations
Renovating Period and Listed Homes
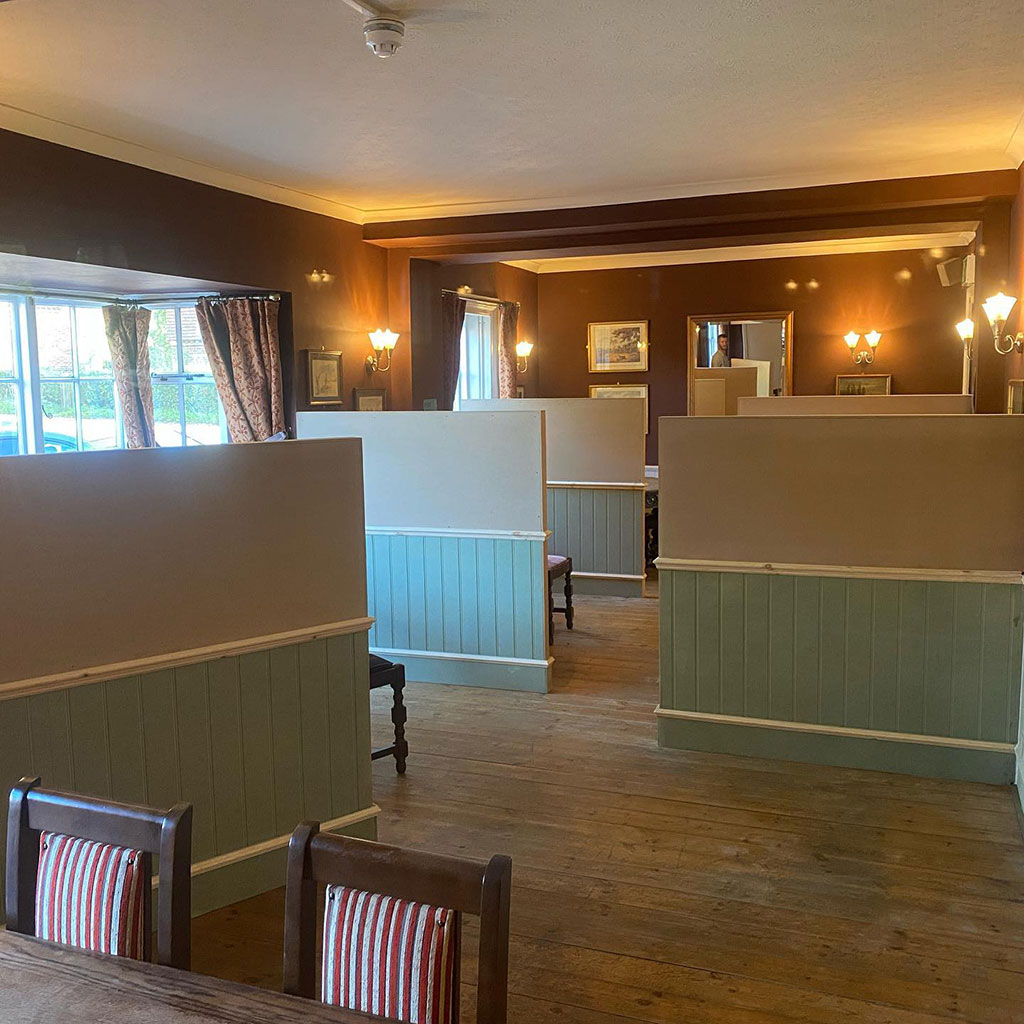
Many of Tenterden's older homes are listed or sit within one of the parish's four conservation areas. Renovating them well means repairing rather than replacing where possible, using materials that suit the building, such as clay peg tiles, painted timber weatherboarding and breathable lime finishes on older walls, and getting the right consents in place before work starts.
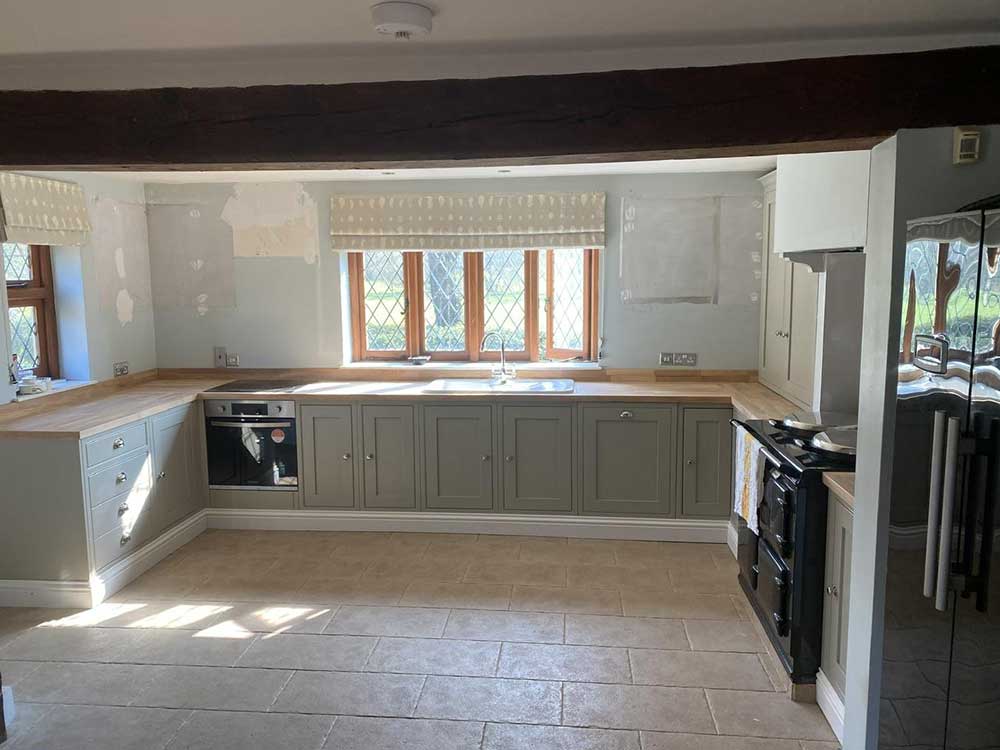
Our renovation work covers full and partial refurbishments, internal reconfiguration, plastering, flooring and joinery, along with new kitchens and bathrooms planned to suit the age of the house. If a home is listed, listed building consent is needed for any alteration that affects its character, inside or out, and we plan the programme around those consents.
Our Building Services in Tenterden
Whatever the age of your home, we can manage the whole project, from the first visit to the final finishes.
Home Extensions
Single and two storey, side, rear and wraparound extensions, designed to suit the house and built in materials that match it.
Loft Conversions
Extra bedrooms, offices and en suites in the roof, with dormers or roof lights, new stairs, insulation and full finishing.
Structural Alterations
Wall removal, steel beams and new openings, carried out to a structural engineer's calculations with building control approval.
New Builds
Complete new homes, from groundworks and foundations through to roofing and internal finishes, built to the approved plans.
Kitchens and Bathrooms
New kitchens, family bathrooms, en suites and wet rooms, as standalone projects or as part of a wider renovation.
Landscaping
Patios, paths, retaining walls, fencing and drainage to finish an extension or new build and make the garden easy to use.
Planning, Conservation Areas and the Neighbourhood Plan
Planning applications in Tenterden are decided by Ashford Borough Council, and Tenterden Town Council is consulted on them. The Tenterden Neighbourhood Plan was approved at referendum in August 2024 and formally made by Ashford Borough Council in October 2024. It forms part of the development plan alongside the Ashford Local Plan 2030 and includes a design code for edge of town development.
The parish has four conservation areas: Tenterden, which covers the historic High Street and town centre, St Michaels, Smallhythe and Reading Street. In a conservation area, side extensions, roof extensions and new external cladding fall outside householder permitted development, so they need planning permission. The same applies to homes inside the High Weald National Landscape. Tenterden town centre is not in the National Landscape, but it surrounds the town on three sides, takes in hamlets such as Smallhythe and Reading Street and reaches some streets on the edge of town, so it is worth checking for each address.
Ashford's flood risk assessment records past flooding on Shirley Moor and around Smallhythe, including from the Reading Sewer, which can affect plans for extensions there. Whatever the project, we recommend confirming the planning position with Ashford Borough Council early, and we work with your architect, structural engineer and building control to see the build through.
Villages We Cover Around Tenterden
As well as the town itself, we cover these villages and hamlets around Tenterden and the Isle of Oxney.
- St MichaelsTN30
- Leigh GreenTN30
- SmallhytheTN30
- Reading StreetTN30
- WittershamTN30
- Stone in OxneyTN30
- RolvendenTN17
- Rolvenden LayneTN17
- NewendenTN18
- High HaldenTN26
- WoodchurchTN26
- AppledoreTN26
- BethersdenTN26
- KenardingtonTN26
- BiddendenTN27
If you are not sure whether we cover your village, please call us on 01580 472062. You can also see examples of our work in our portfolio.
Why Choose G Willard Construction in Tenterden
Work on an older or larger home needs a builder who plans carefully and keeps you informed.
Close to Tenterden
Our base at Bodiam is about 8 miles from the town, close enough to visit easily and to keep a close eye on your project.
Care with Older Buildings
We work on period and rural properties and keep their character features wherever possible, using materials that suit the building.
Honest, Free Quotes
Every quote is free, competitive and clearly priced, with no hidden costs and no obligation to go ahead.
Managed from Start to Finish
We schedule the trades, order the materials and keep you updated, to keep the work on time and on budget.
Questions About Building Work in Tenterden
Answers to the questions Tenterden homeowners ask us most often.
Yes. We are based at Bodiam, about 8 miles from Tenterden in a straight line, and we cover the town, St Michaels and villages such as Rolvenden, High Halden, Wittersham, Woodchurch, Biddenden and Appledore.
Ashford Borough Council is the local planning authority, and Tenterden Town Council is consulted on applications. The Tenterden Neighbourhood Plan, approved at referendum in August 2024 and made in October 2024, is used alongside the Ashford Local Plan 2030 when decisions are made.
If you live in the historic centre, it may well be. Tenterden parish has four conservation areas: Tenterden, which covers the High Street and town centre, St Michaels, Smallhythe and Reading Street. Side extensions, roof extensions and new cladding on homes in these areas need planning permission, and Ashford Borough Council can confirm whether your address is inside one.
The town centre is not, but the High Weald National Landscape surrounds Tenterden on three sides, covers much of the surrounding countryside, including Smallhythe and Reading Street, and reaches some streets on the edge of town, so it is worth checking for each address. Homes inside it have fewer permitted development rights, so more projects there need planning permission.
Yes. We work on period and rural properties and take care to keep their character. If your home is listed, alterations that affect its character need listed building consent from Ashford Borough Council before work starts, and we plan the work around those consents.
Yes. We convert barns and other agricultural buildings into homes, including the structural repairs, insulation and full internal fit out, and we keep original features wherever possible. Many rural buildings around Tenterden are in or near the High Weald National Landscape, so we work alongside your architect from the start.
Call us on 01580 472062 or 07935 917043, or send your details through our contact page. We will arrange a visit to talk through your plans and then provide a free, clearly priced quote with no obligation.
Contact a Builder in Tenterden
If you are planning an extension, a renovation, a barn or loft conversion or a new build in Tenterden, contact G Willard Construction for a free, no obligation quote.