
Building and Refurbishment for Tonbridge Homes
G Willard Construction is a builder based at Bodiam in East Sussex, about 17 miles from Tonbridge in a straight line. We refurbish kitchens and bathrooms, build extensions, convert lofts and garages, carry out structural alterations and renovations, and lay patios and paths, for homes in the town and the villages around it.
Tonbridge began at a crossing of the River Medway guarded by a Norman castle, and its homes now range from Victorian terraces and villas to council cottages built between the wars, 1930s semis and post war estates. Every quote we give is free, with no obligation.

Tonbridge at a Glance
A quick reference for homeowners thinking about a project in Tonbridge.
- Our base
- About 17 miles in a straight line, at Bodiam in East Sussex
- Planning authority
- Tonbridge and Malling Borough Council
- Local plan
- A new Local Plan to 2042 went out for its final consultation in September 2026
- Conservation areas
- Tonbridge (the castle, High Street, the Slade and Dry Hill Park) and Quarry Hill
- National Landscape
- Almost all of the town is outside one; the High Weald begins at its south eastern edge
- Green Belt
- Tightly surrounds the built up area of the town
- Postcodes we cover
- TN9, TN10, TN11, TN12 and TN15
- Quotes
- Free of charge, with no obligation
Homes in Tonbridge
The medieval town grew up north of the River Medway beside its sandstone castle, but real growth came with the railway in 1842. Small red brick terraced cottages went up on the low land either side of the line, around Priory Road, Douglas Road and Barden Road. West of the High Street, the Slade has tightly packed Victorian terraces and semis in red, brown or yellow stock brick, while Dry Hill Park, built from the 1870s on a ridge to the north, has substantial houses in large plots. On the rising ground of what was the Quarry Hill Park Estate, many of the late Victorian and Edwardian villas of The Drive, Springwell Road and Weald View Road have two storey bays and tile hung or half timbered gables.
After the First World War the council built cottage style homes in red brick and cream render, starting at Barden Park in 1920 and continuing at Hectorage Road, Cage Green, Baltic Road and the Little Trench Estate. The 1930s added semi detached houses at Deakin Leas, Quarry Rise and King's Road, bungalows on Thorpe Avenue and substantial detached and semi detached houses on Cornwallis Avenue. Semis remain the most common type of home: at the 2021 Census, around 42 per cent of households in the seven borough wards then covering the town lived in one, against just under a third across England.
After 1945 the urban district council built estates mainly in the north of the town, including Trench, Cage Green and Higham Wood, with semis and terraces on curving roads around shared green spaces, while the Masefield Way area off Brook Street, from the early 1950s, has houses facing footpaths with cars kept to the rear. Private estates of the 1960s and 1970s then spread over former orchards and hop gardens in north Tonbridge, mostly semis in buff or red brown brick with hung tiles, garages and open lawned front gardens. Since the 1980s, newer homes have gone up on sites such as the old brickworks east of Quarry Hill, with flats beside the river in the town centre.
Kitchen Refurbishment in Tonbridge
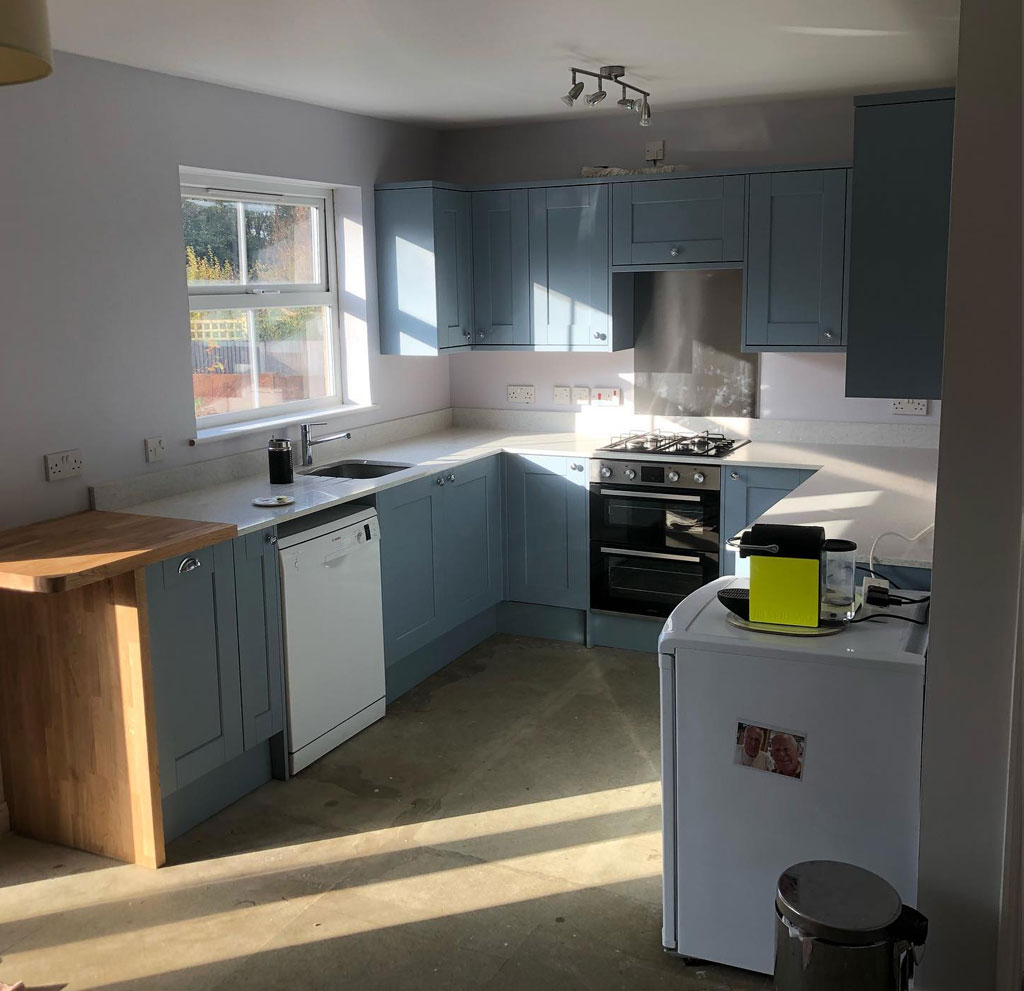
Our kitchen refurbishment work covers the whole job: removing the old units, any change of layout, new cabinets, worktops and appliances, and the tiling, flooring, lighting and decorating, with the plumbing and electrics coordinated by us. When a wall comes out to open up the room, the steel beam goes in to a structural engineer's design, with building control approval.
Where the kitchen sits in the narrow back addition of a Victorian terrace, a side return extension can widen it, although in the Slade, a conservation area, a side extension needs planning permission. In a 1930s semi, joining the kitchen to the dining room creates one family space, and in a 1960s or 1970s house with an integral garage, part of it can be taken into the kitchen.
Extensions and Loft Conversions for Tonbridge Houses
Victorian terraces can often gain space with a single storey rear or side return extension and a loft conversion with a rear dormer, and a semi with space at the side may suit a two storey side extension. For streets outside the conservation areas and the town centre, the council's Tonbridge Character Areas guidance, adopted in 2011, asks for extensions in materials that respect the area and warns against roof extensions that spoil a consistent roofline or porches that break a common building line.
A loft conversion can also make room for an en suite, and our bathroom refurbishment service can add a wet room or a walk in shower at the same time.
- Rear and side return extensions
- Two storey side extensions
- Wraparound extensions
- Rear dormer loft conversions
- Integral garage conversions
- New en suites and cloakrooms

Patios, Paths and Garden Drainage
Landscaping can finish an extension or stand as a project on its own. Patios, paths, steps and retaining walls are all part of our work, along with garden levelling, drainage, turf, planting, fencing, gates and outdoor seating areas.
Before laying a patio we check the levels and plan the drainage so that rainwater runs away from the house, especially on low lying ground near the Medway. In the streets of Victorian terraced cottages, the council's character guidance values the original brick front walls, so any new wall, path or gate should suit the house.
Our Building Services in Tonbridge
We also take on the full range of building work for homeowners, developers and architects.
Loft Conversions
Roof space converted into a bedroom, study or en suite, with dormers or roof lights and a new staircase.
Garage Conversions
Integral and attached garages turned into offices, playrooms or bedrooms, insulated and fully finished.
Structural Alterations
Load bearing walls removed and openings formed, with steel beams to an engineer's design and building control approval.
Property Renovation
Full or partial renovations, from internal reconfiguration to plastering, flooring, carpentry and decorating.
Bathrooms and En Suites
En suites, cloakrooms, wet rooms, walk in showers and family bathrooms, with plumbing and tiling included.
New Builds
Whole new houses, starting with the groundworks and foundations and ending with the internal fit out.
Planning, Conservation Areas and Flood Risk in Tonbridge
Planning applications in Tonbridge are decided by Tonbridge and Malling Borough Council. The town is unparished and has no neighbourhood plan. Applications are judged against the borough's development plan, which includes the Core Strategy of 2007, and a new Local Plan to 2042 went out for its final consultation in September 2026. Green Belt tightly surrounds the town.
The town has two conservation areas: Tonbridge, which runs from the River Medway to Yardley Park Road and takes in the castle, the High Street, the Slade and Dry Hill Park, and Quarry Hill, which includes parts of Quarry Hill Road, Brook Street and Waterloo Road. In a conservation area, side extensions, rear extensions of more than one storey, roof enlargements and new external cladding are outside householder permitted development. The same applies in a National Landscape; almost all of Tonbridge is outside one, although the High Weald starts at the town's south eastern edge.
The Environment Agency's Leigh flood storage area upstream of the town was completed in 1982, and an expansion opened in 2026 lets it hold around 23 per cent more water, but the agency says defences cannot remove flood risk completely, and a planning application for an extension in Flood Zone 2 or 3 should include a flood risk assessment. We recommend confirming the planning position with the council before plans are finalised.
Villages Around Tonbridge
We cover the whole town, from Barden Park and Quarry Hill to Trench and Higham Wood, and these villages around it.
- HildenboroughTN11
- LeighTN11
- Chiddingstone CausewayTN11
- PenshurstTN11
- TudeleyTN11
- ShipbourneTN11
- HadlowTN11
- Golden GreenTN11
- PlaxtolTN15
- East PeckhamTN12
- Five Oak GreenTN12
- CapelTN12
Homes further north west, in and around Sevenoaks, are covered on our Sevenoaks page.
Why Tonbridge Homeowners Work with Us
We plan the work, schedule the trades, order the materials and keep you updated throughout.
Quotes Without Obligation
Quotes are free and clearly priced, with no hidden costs and no obligation to go ahead.
Engineers and Building Control
We work closely with structural engineers and building control officers on every structural change.
Plumbing and Electrics Coordinated
We coordinate the plumbing and electrical work alongside the building trades, so the whole job runs to one programme.
Fully Insured Work
All of our work is fully insured, from a single kitchen to a complete new home.
Common Questions from Tonbridge Homeowners
Straightforward answers on planning, flood risk, kitchens and quotes in and around Tonbridge.
Yes. We are based at Bodiam, about 17 miles from Tonbridge in a straight line, and we cover the whole town, from Barden Park to Higham Wood, along with villages such as Hildenborough, Leigh, Penshurst, Hadlow, East Peckham and Plaxtol.
Tonbridge and Malling Borough Council. With no neighbourhood plan for the town, decisions rest on the borough's development plan, including the Core Strategy of 2007, while a new Local Plan to 2042 went out for its final consultation in September 2026, ahead of independent examination.
Possibly, if you live near the castle and High Street, in the Slade or Dry Hill Park, or on the lower slopes of Quarry Hill; the council's online map shows both conservation areas. Inside them, side extensions, rear extensions of more than one storey, roof enlargements and new cladding need planning permission.
It can be as simple as new units, worktops and appliances, or as involved as a new layout with a wall taken out. We handle the fitting, tiling, flooring and lighting, coordinate the plumbing and electrics, and fit any steel beam to an engineer's design with building control approval.
Almost all of the town is outside one. The High Weald National Landscape begins at Tonbridge's south eastern edge, around Somerhill, and includes Penshurst, while the Kent Downs National Landscape to the north includes Shipbourne and Plaxtol, and homes inside either have narrower permitted development rights.
In parts of the town, yes. The centre sits on the Medway floodplain, and although the Leigh flood storage area upstream was enlarged in 2026, the Environment Agency says defences cannot remove flood risk completely. In Flood Zone 2 or 3, a planning application for an extension should include a flood risk assessment.
Call 01580 472062, or our mobile on 07935 917043, or use the form on our contact page. We then send a clearly priced quote, free and with no obligation to accept it.
Contact a Builder in Tonbridge
To talk about a new kitchen, an extension, a loft conversion or a whole house renovation in Tonbridge, contact G Willard Construction and arrange a free quote with no obligation.